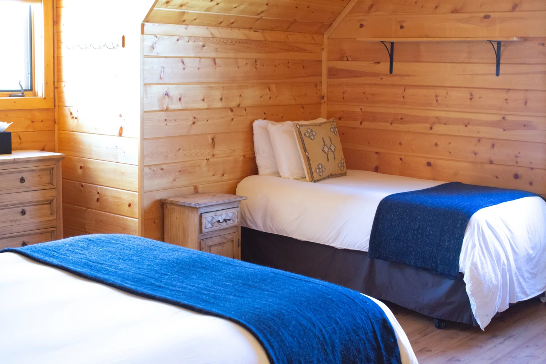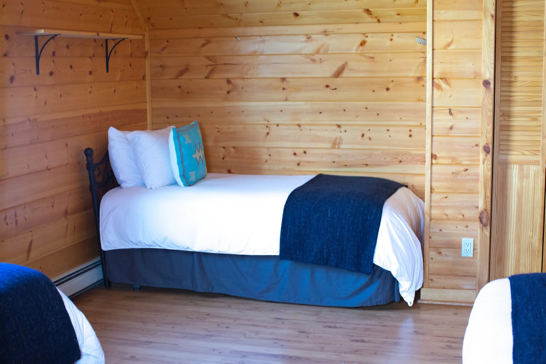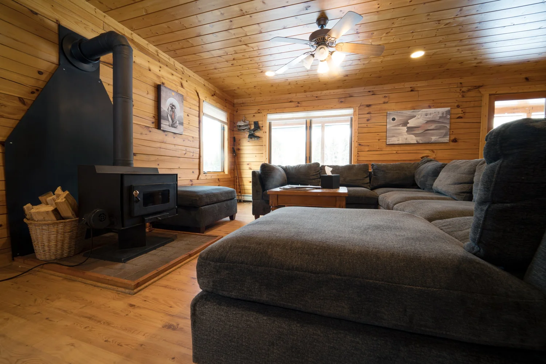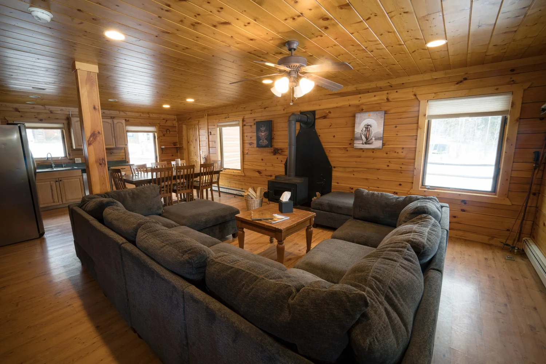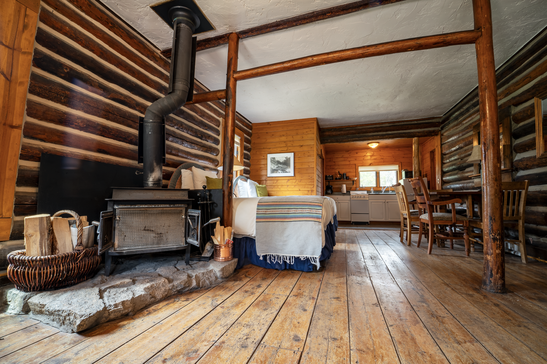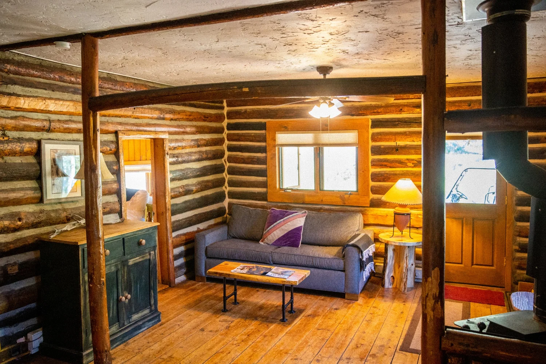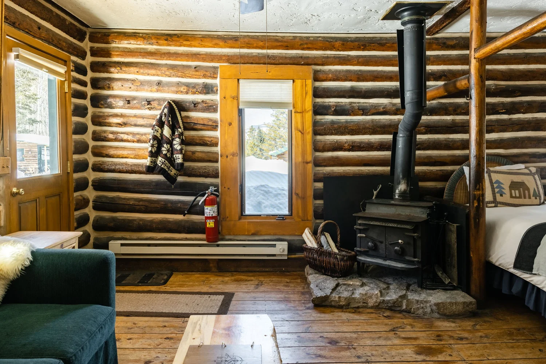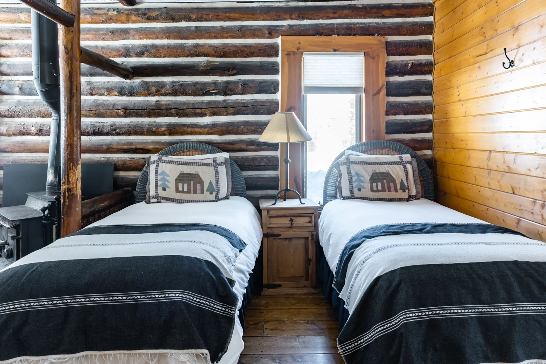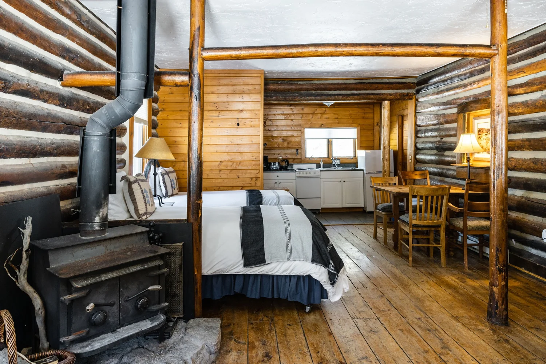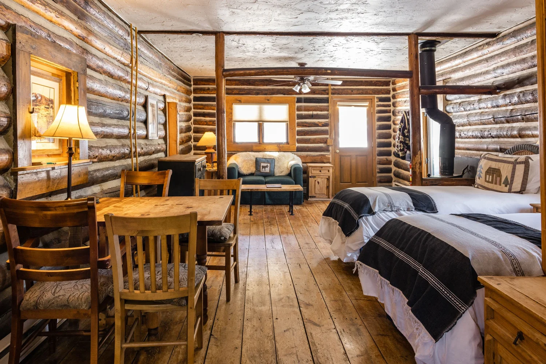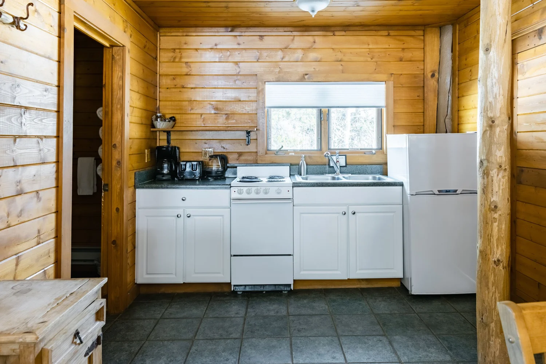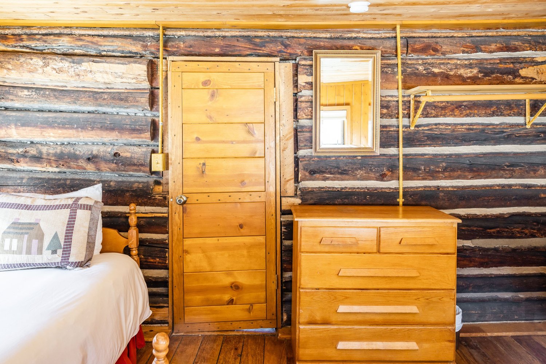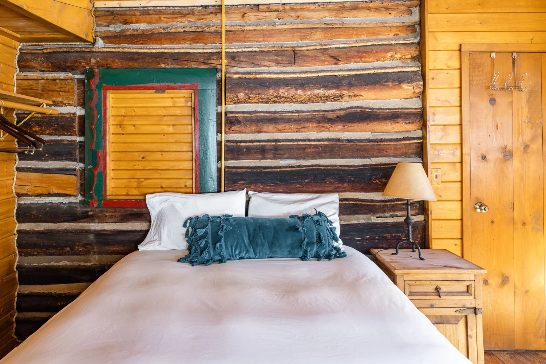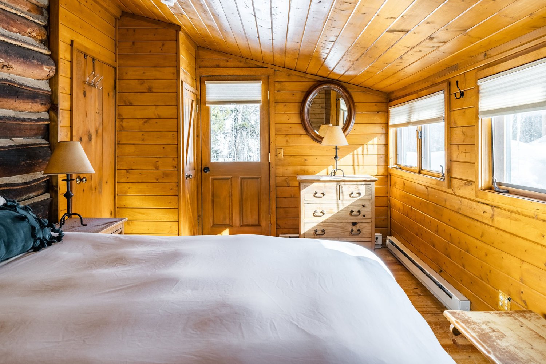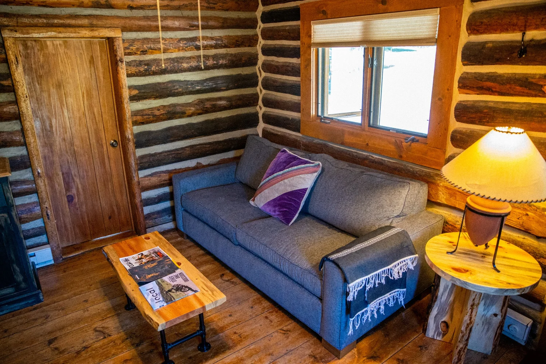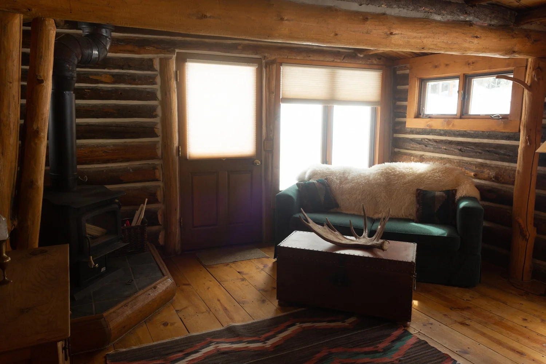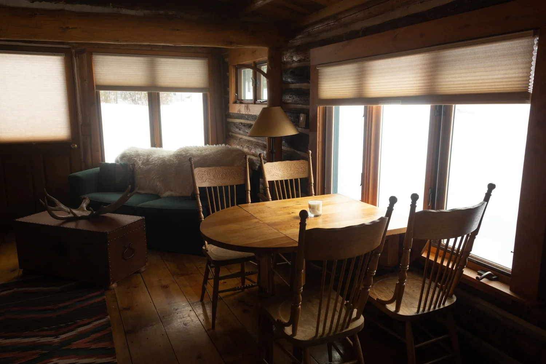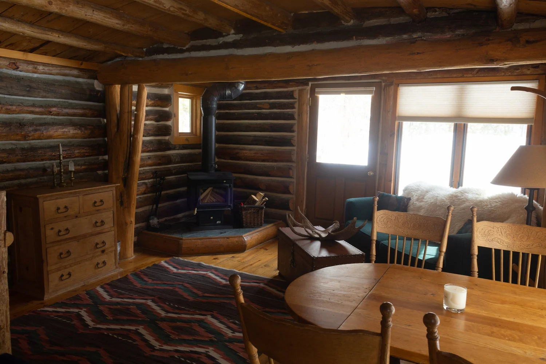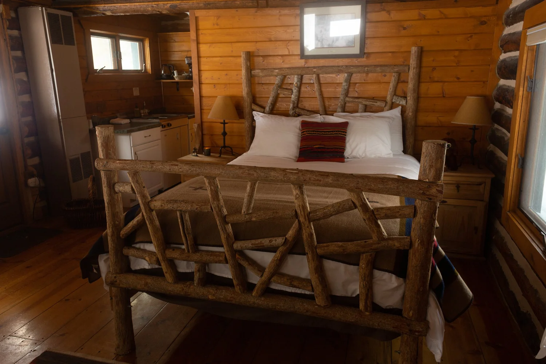
Group lodging · Near Aspen, Colorado
The whole place. Just for your people.
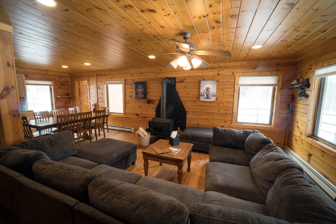
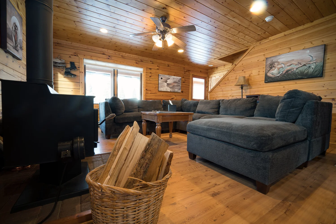
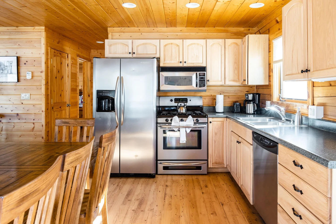
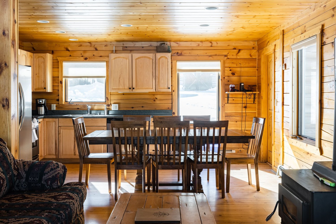
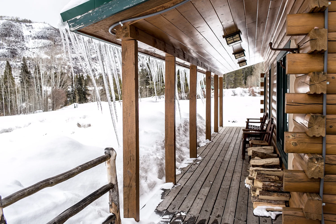
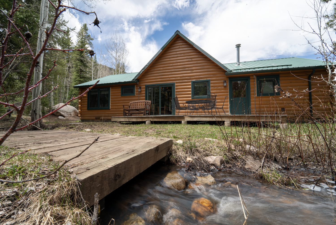
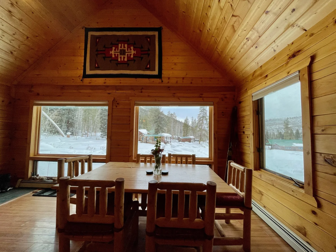
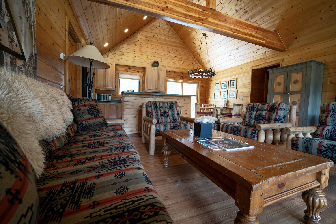
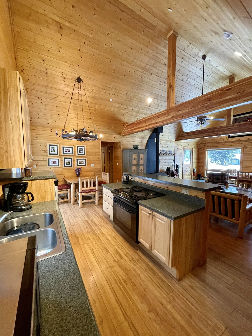
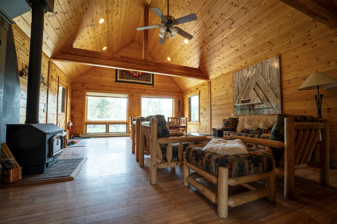
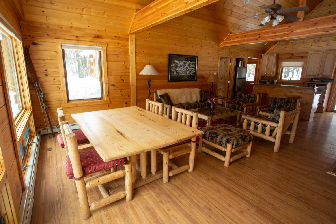
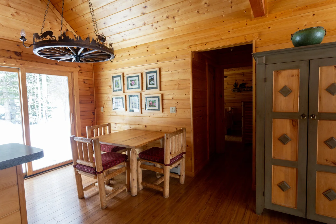
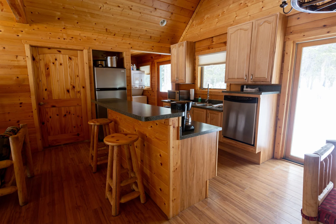
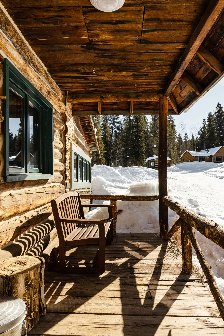
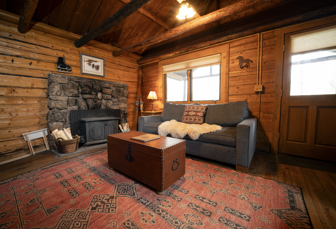
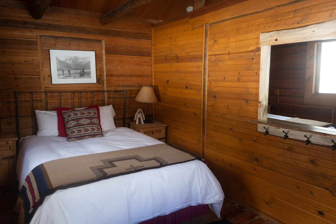
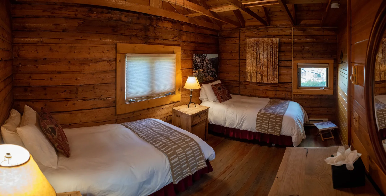
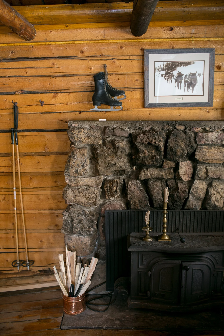
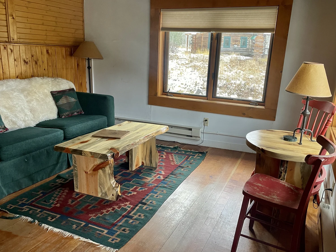
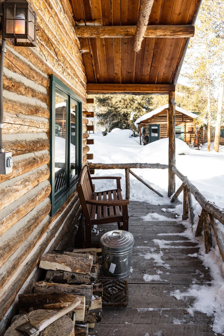
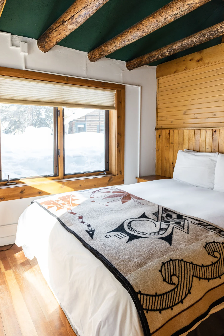
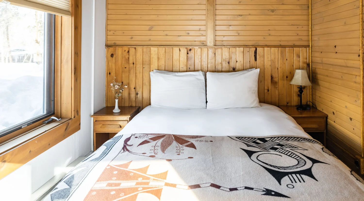
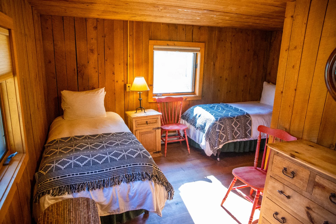
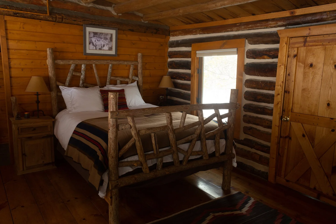
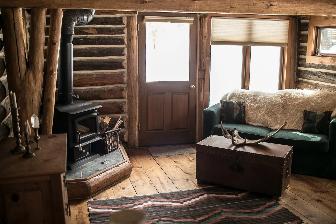
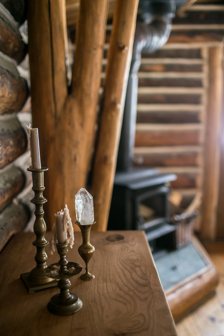
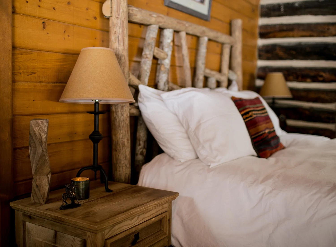
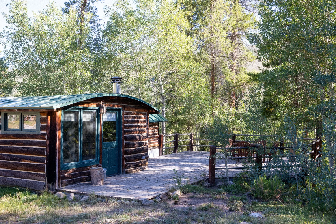
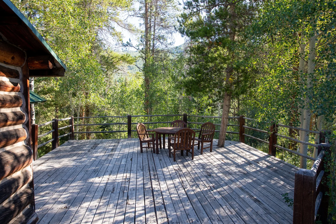
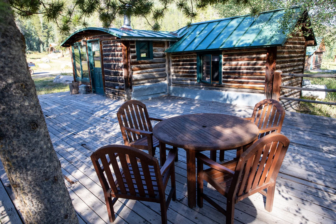
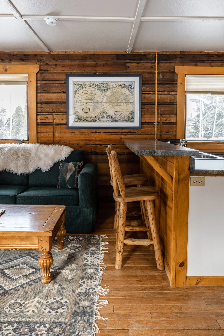
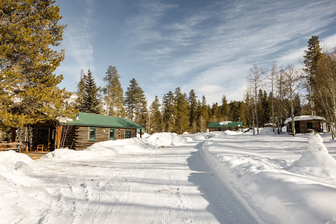
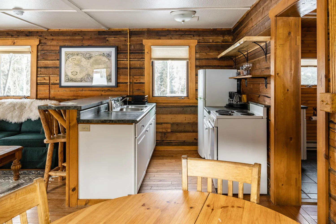
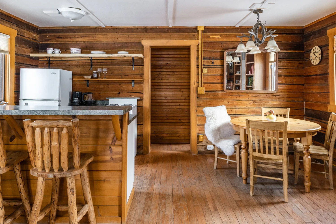
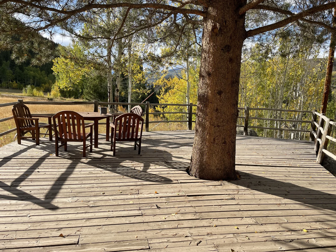
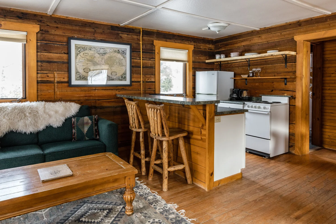
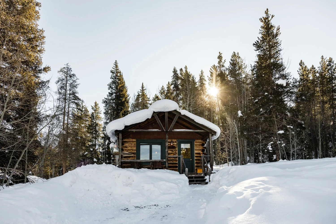
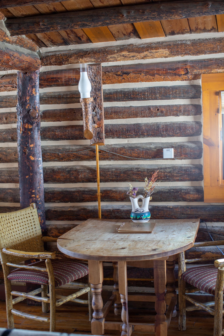
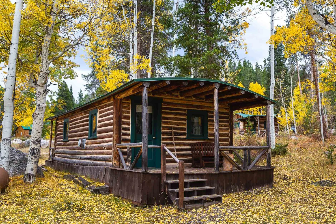
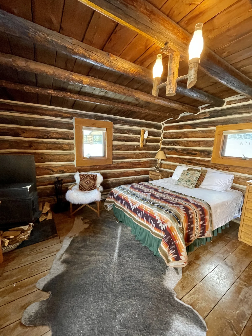
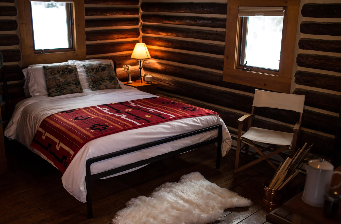
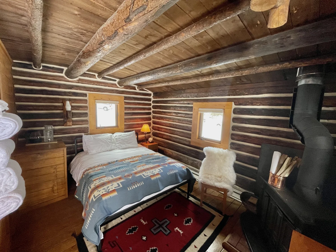
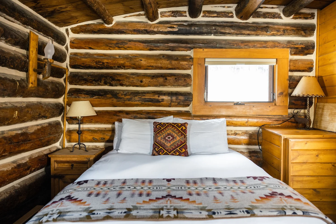
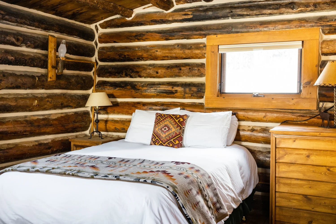
Make Beyul your home for a few days, midweek or weekend. Historic cabins, cozy lodge rooms and 32 acres of mountain wilderness for weddings, retreats and reunions.
Whole-Property Retreat Buyouts Near Aspen, Colorado
Counts include pull-out sofas and trundles.
Rooming made simple
Who’s sleeping where?
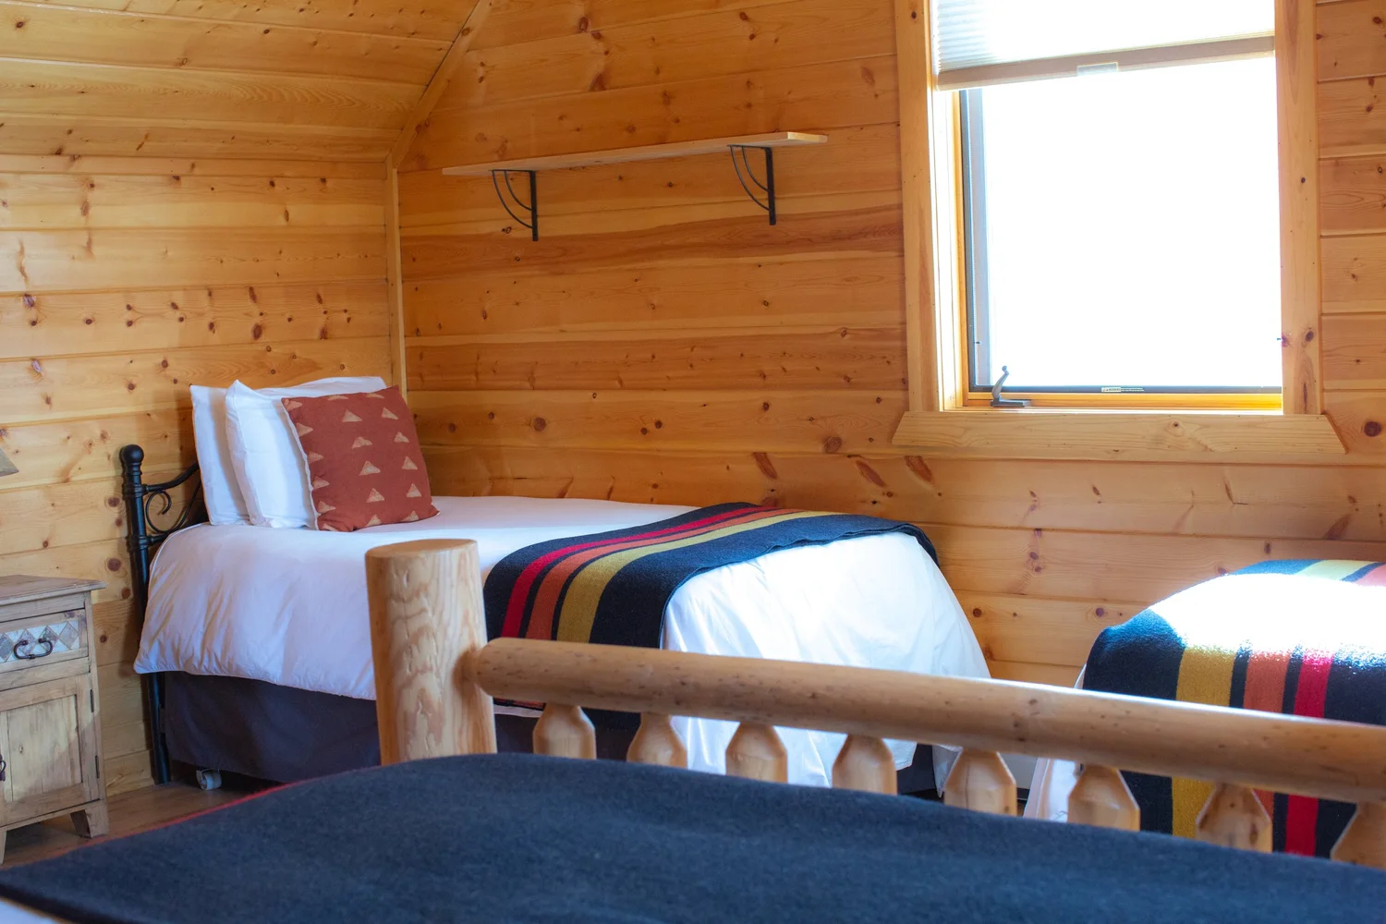
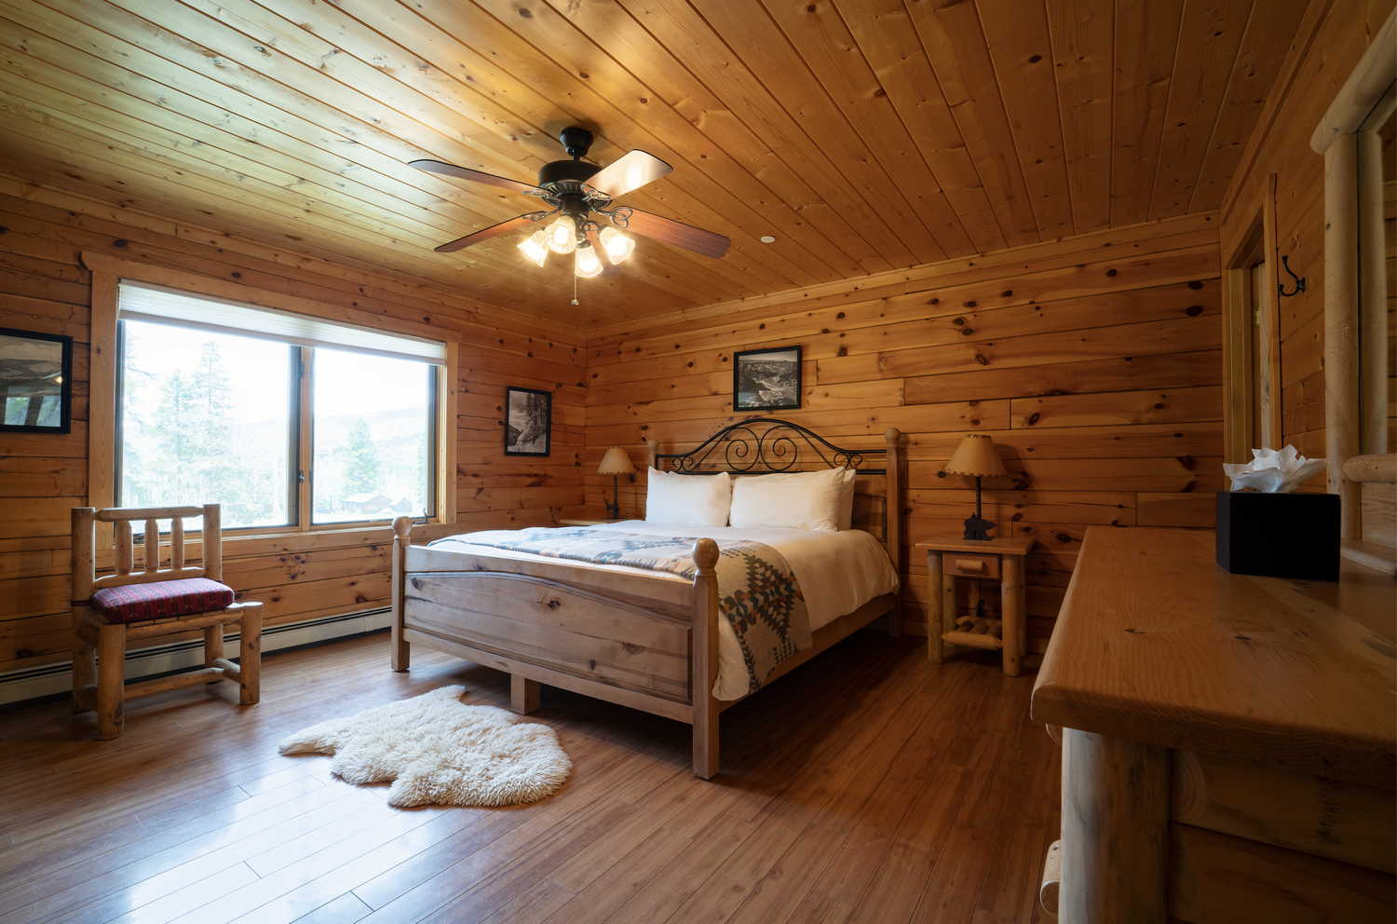
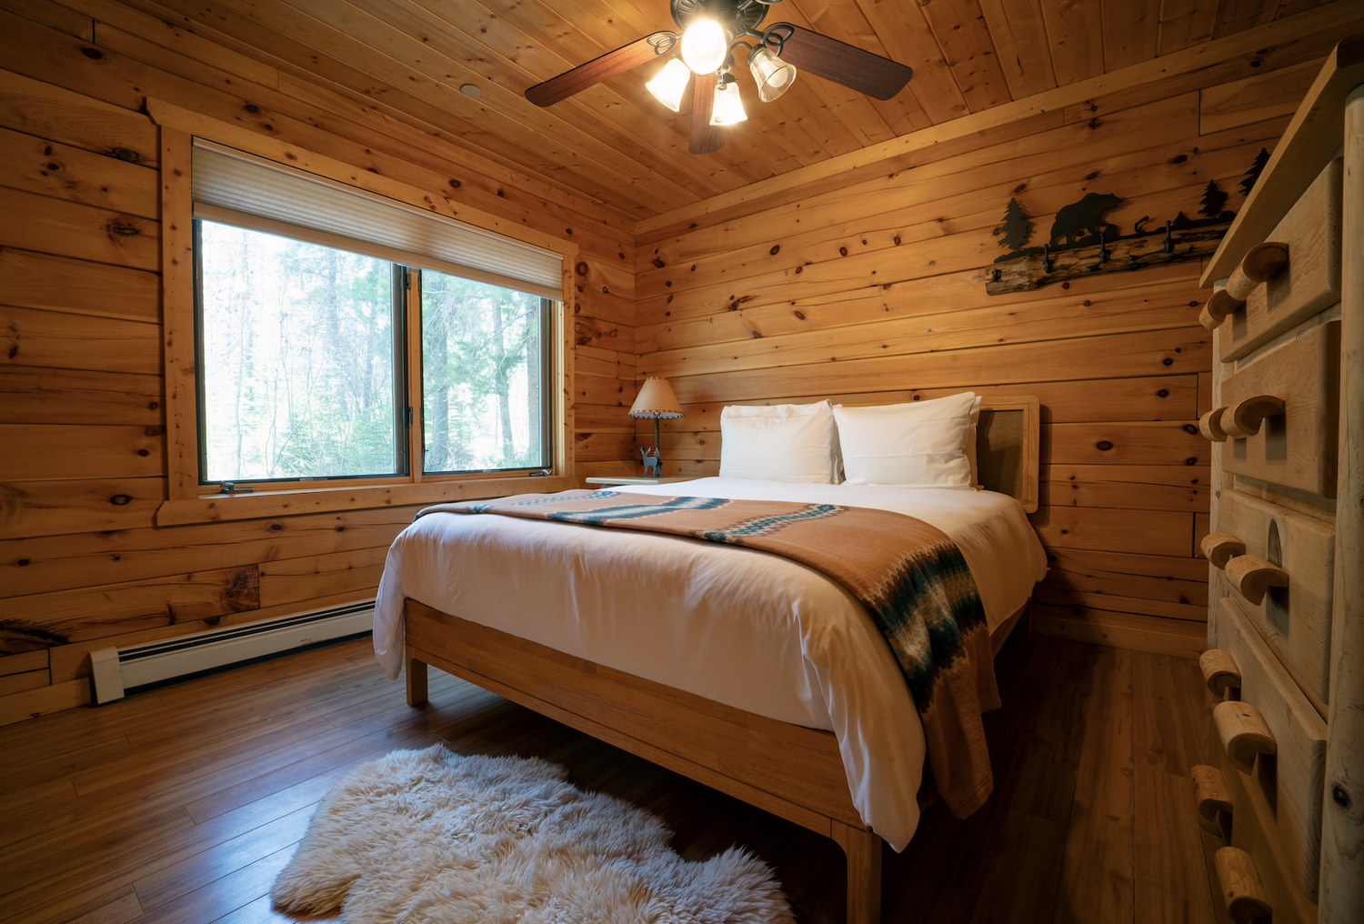
Every group is different. Some guests share a king or queen, while others prefer their own bed. Explore each cabin below, and we’ll help you put together a rooming list that works for your people.
80 guests sharing larger beds, including pull-outs
68 guests sharing larger beds, without pull-outs
52 guests in their own beds, including pull-outs
45 guests in their own beds, without pull-outs
26 bedrooms and sleeping areas
Find your cabin
Every cabin, room by room.
Simple layouts to help you plan who sleeps where. Not to scale. Tap any floor plan to see it full size.
Gather together
Larger cabins for families and friends.
Room for the whole crew, with kitchens and living rooms to gather in.
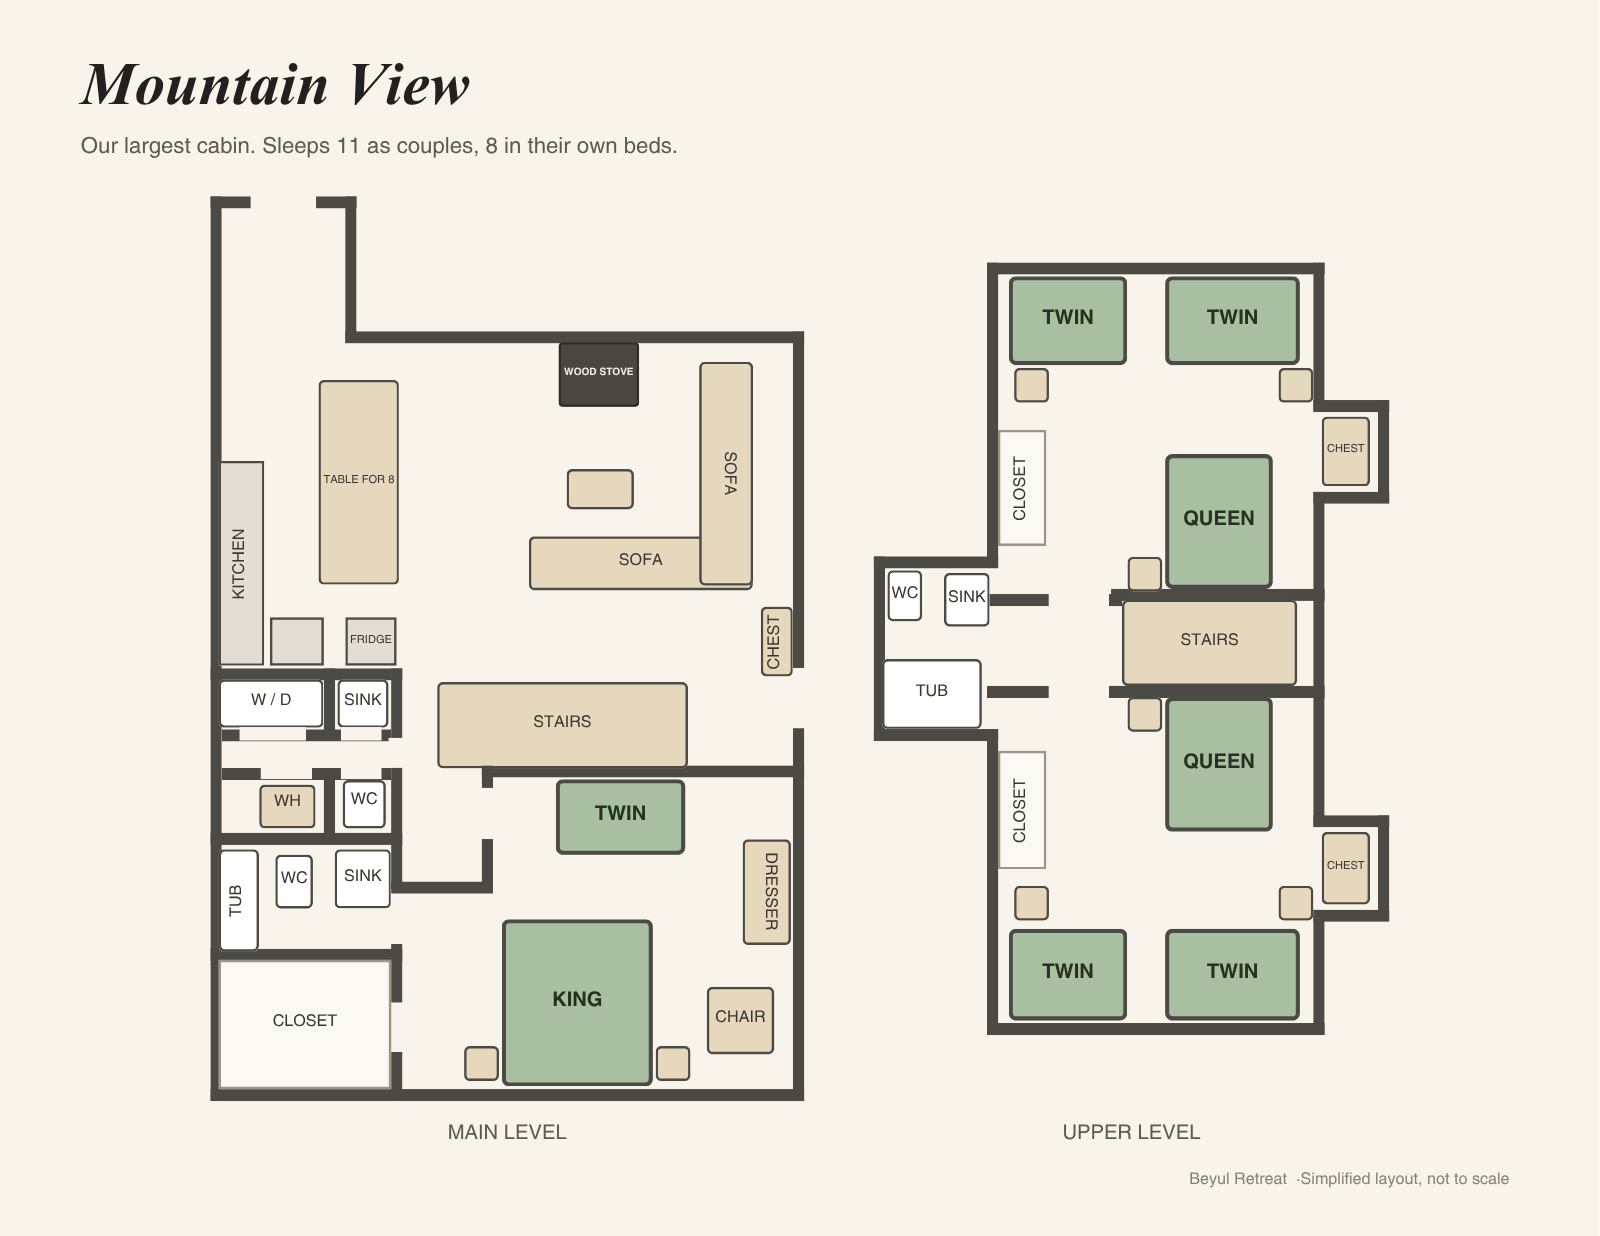
Mountain View
3 bedrooms · 2.5 bathrooms · Full kitchen
Our largest cabin. Two stories with a wraparound porch, a wood-burning stove and its own washer and dryer. Closest cabin to the Main Lodge.
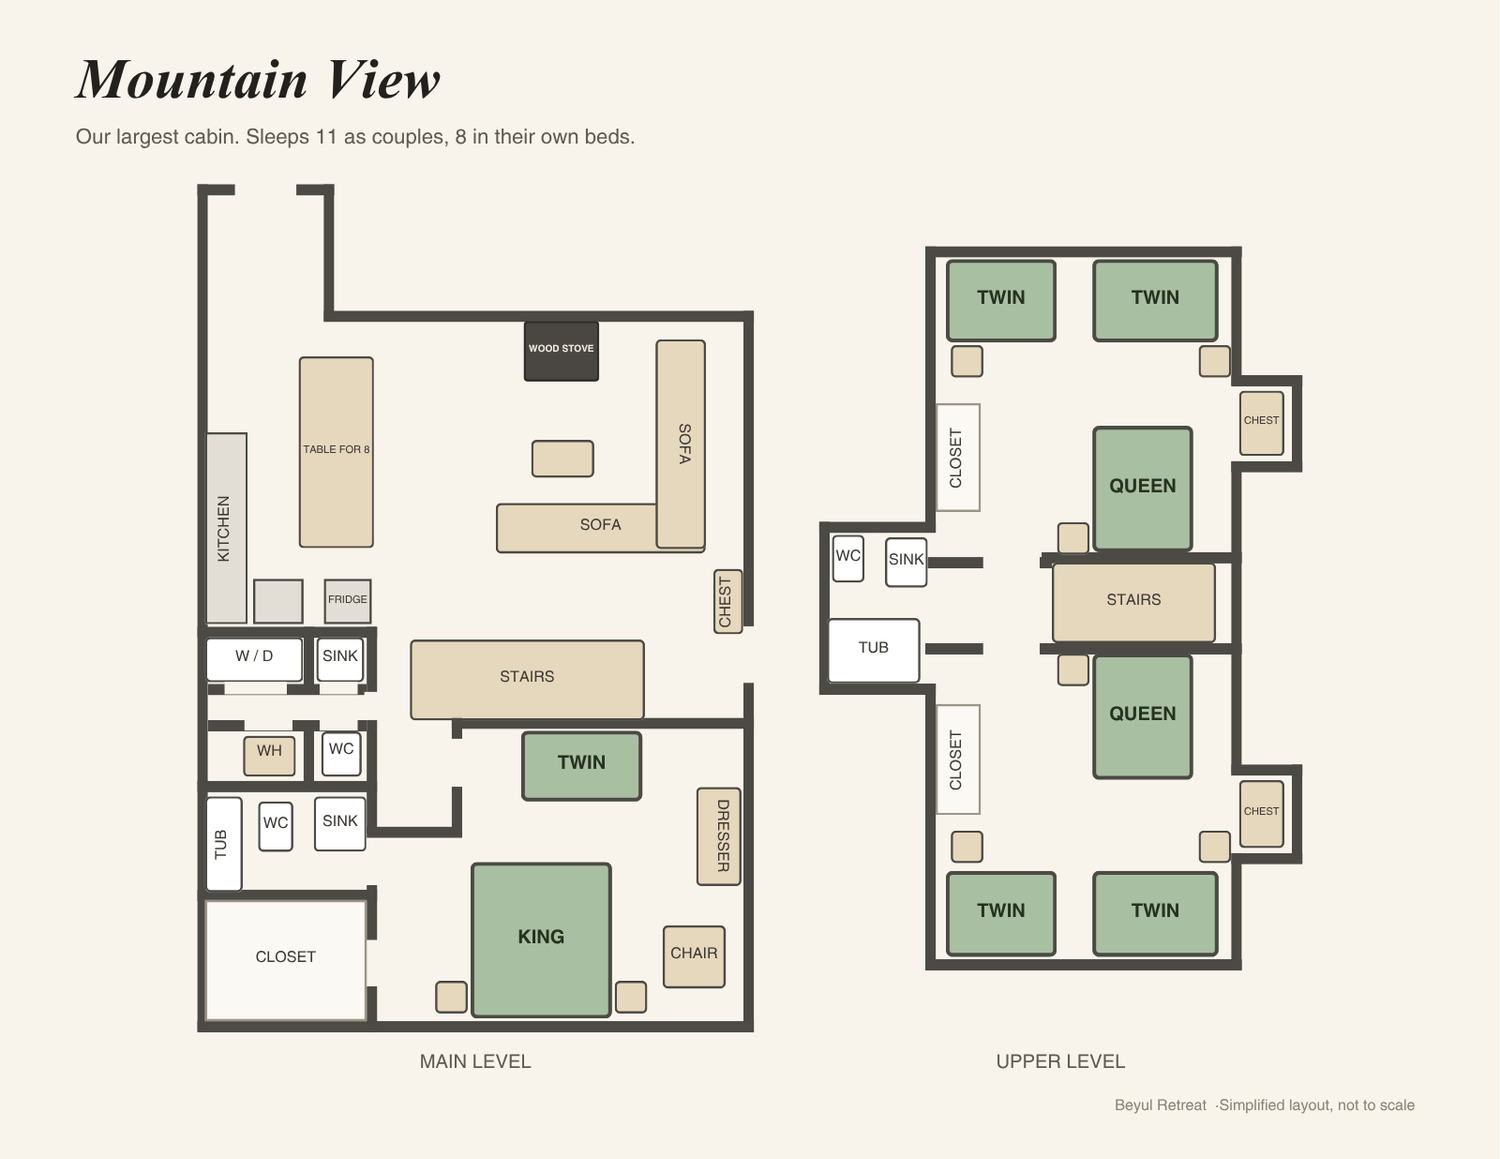
Click or tap the floor plan to enlarge
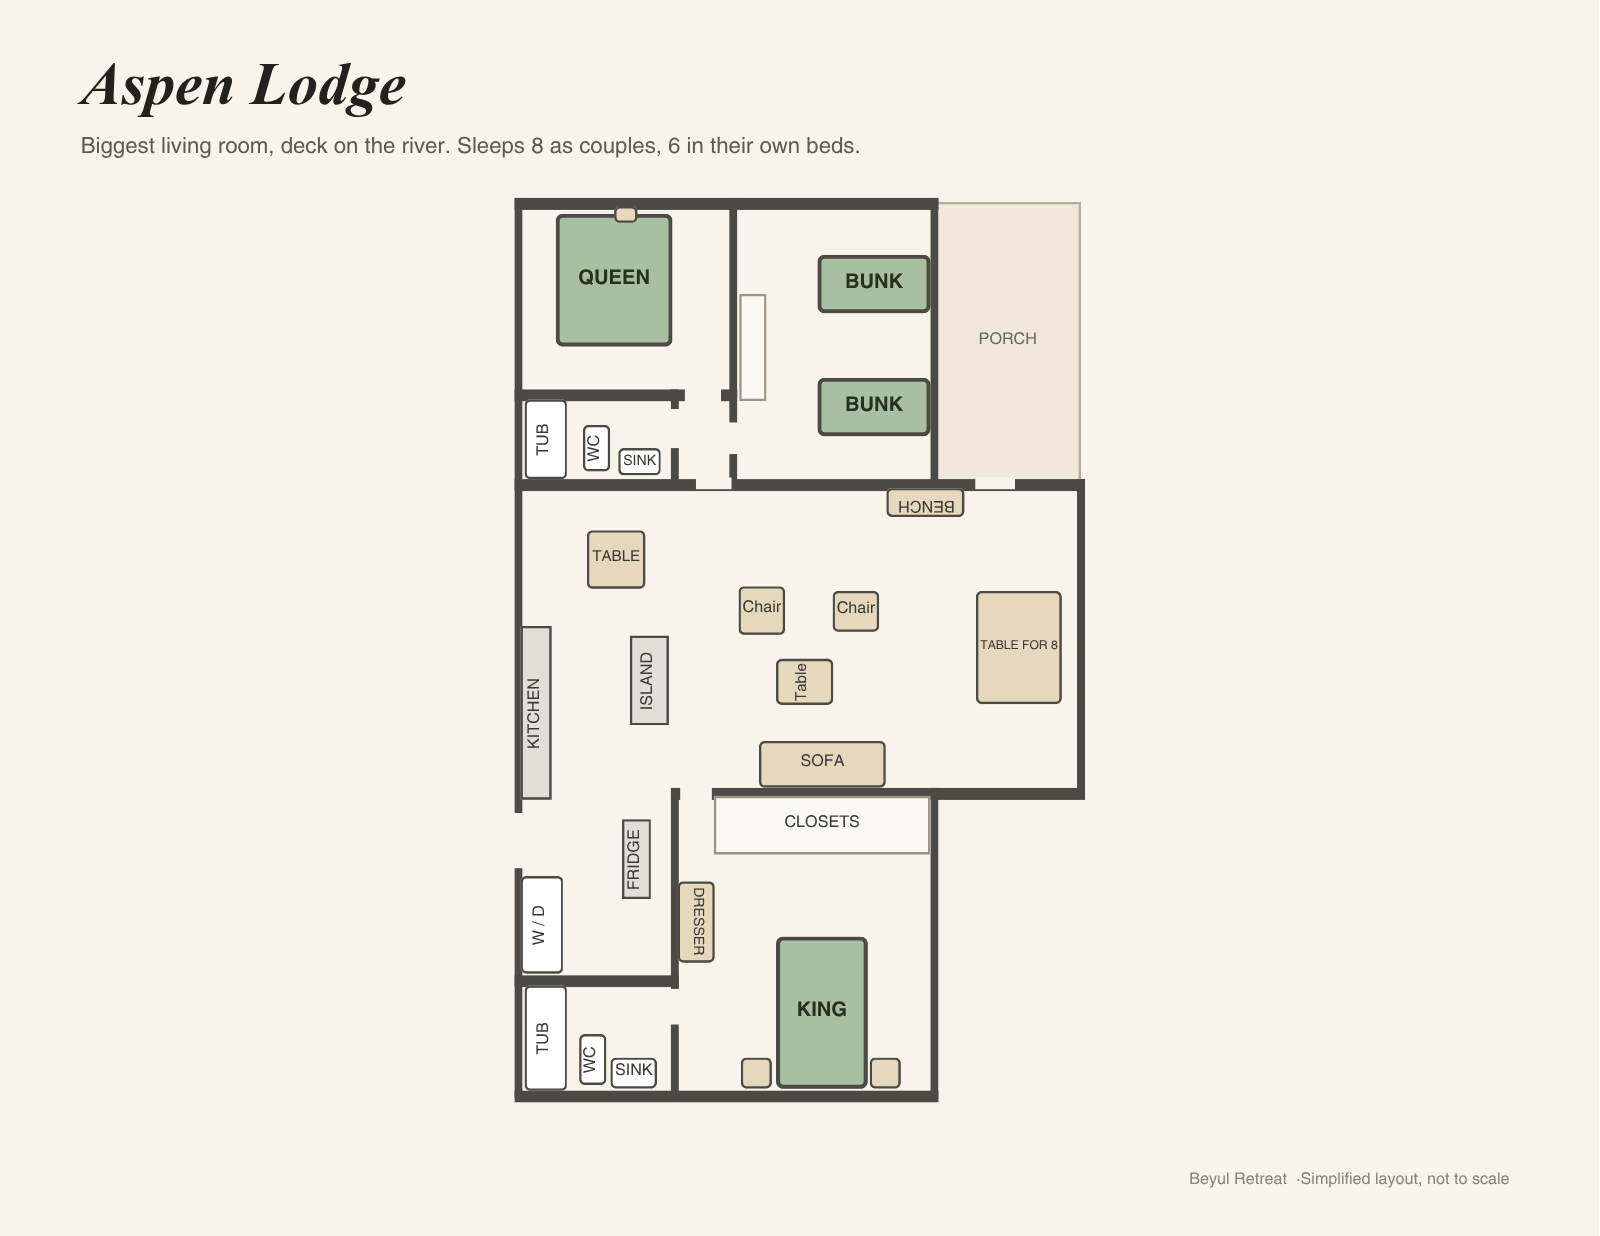
Aspen Lodge
3 bedrooms · 2 bathrooms · Full kitchen
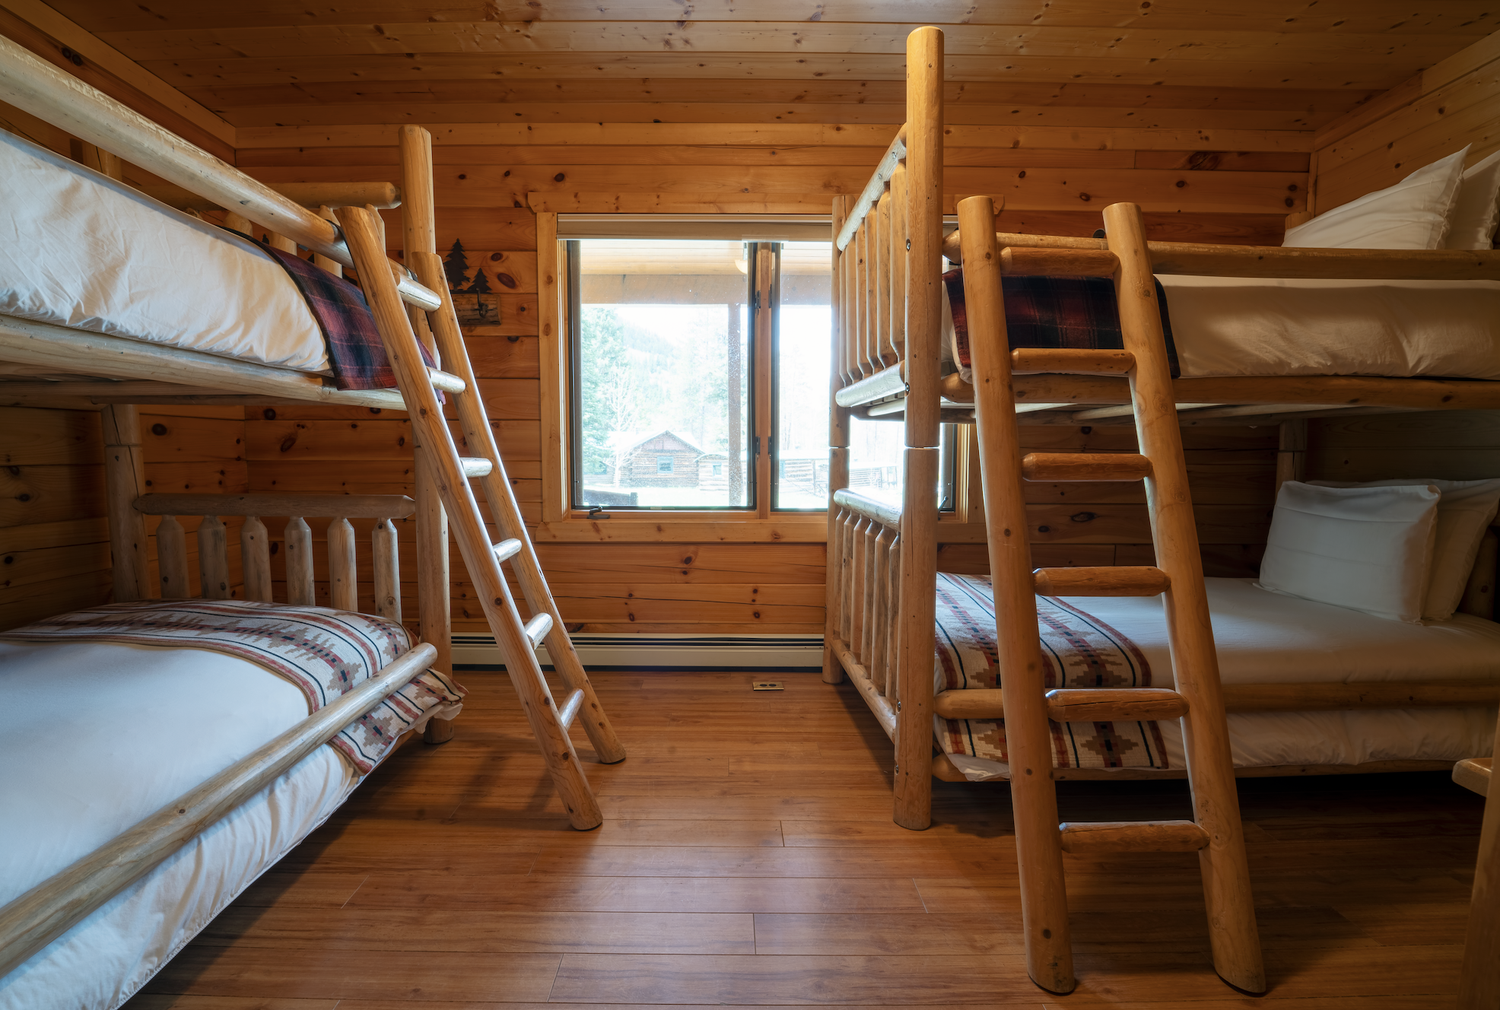
The biggest living room on the property, with a deck on the river. A king room, a queen room and a bunk room.
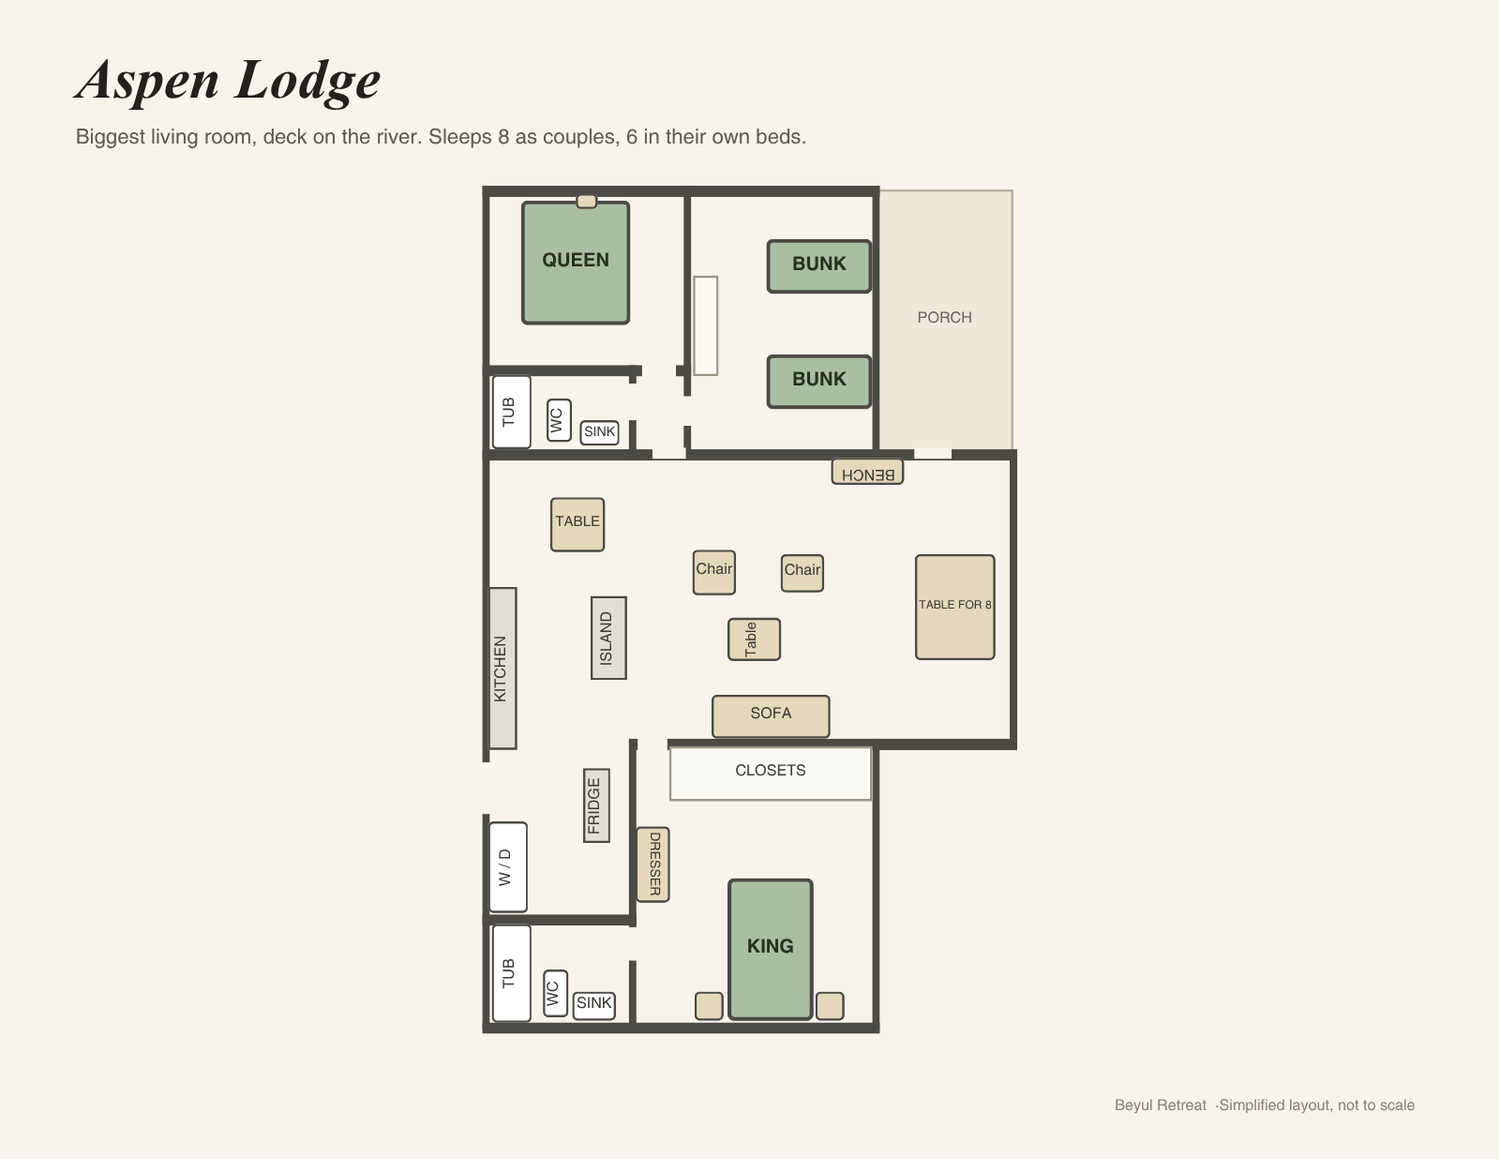
Click or tap the floor plan to enlarge
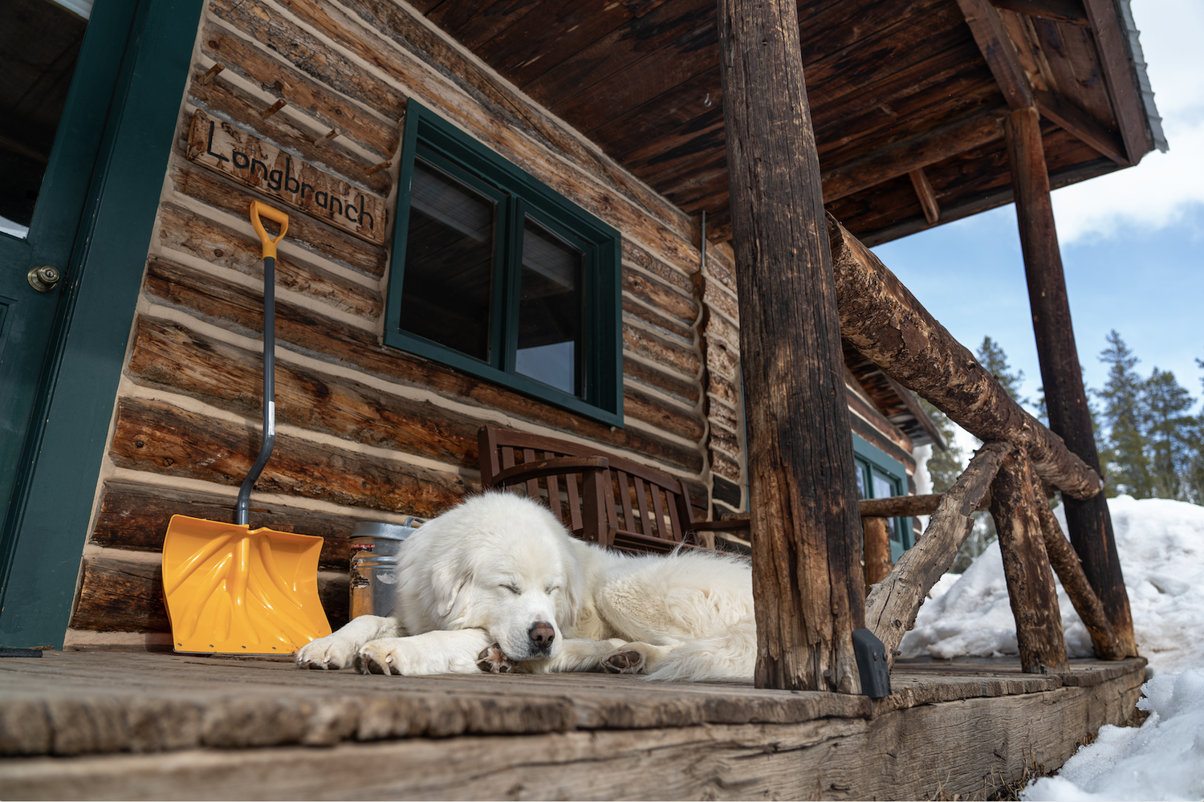
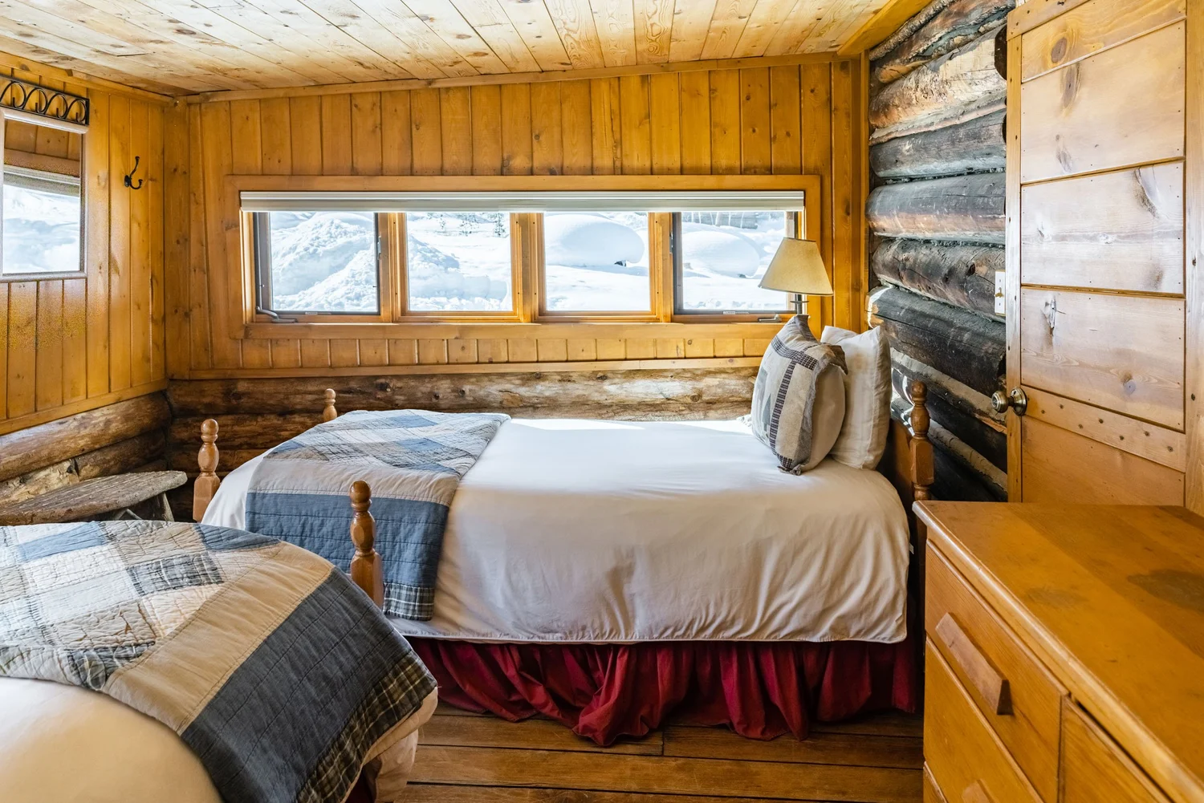
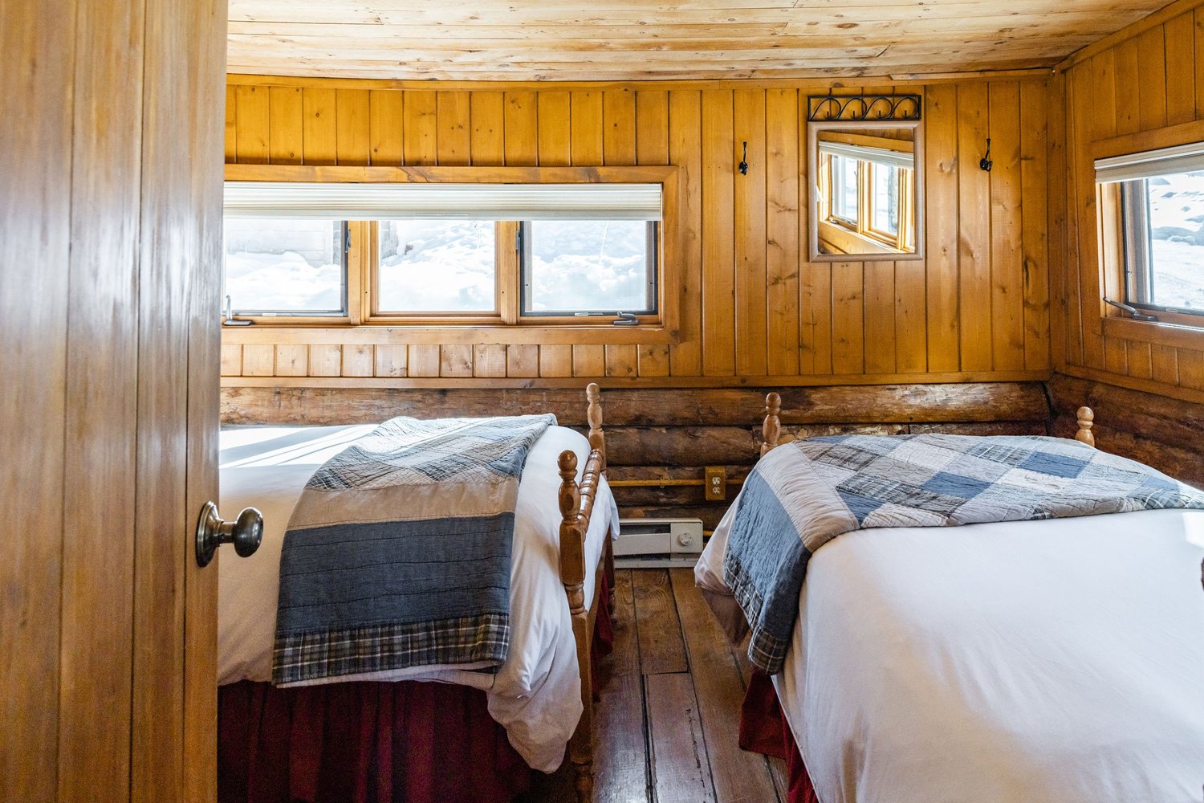
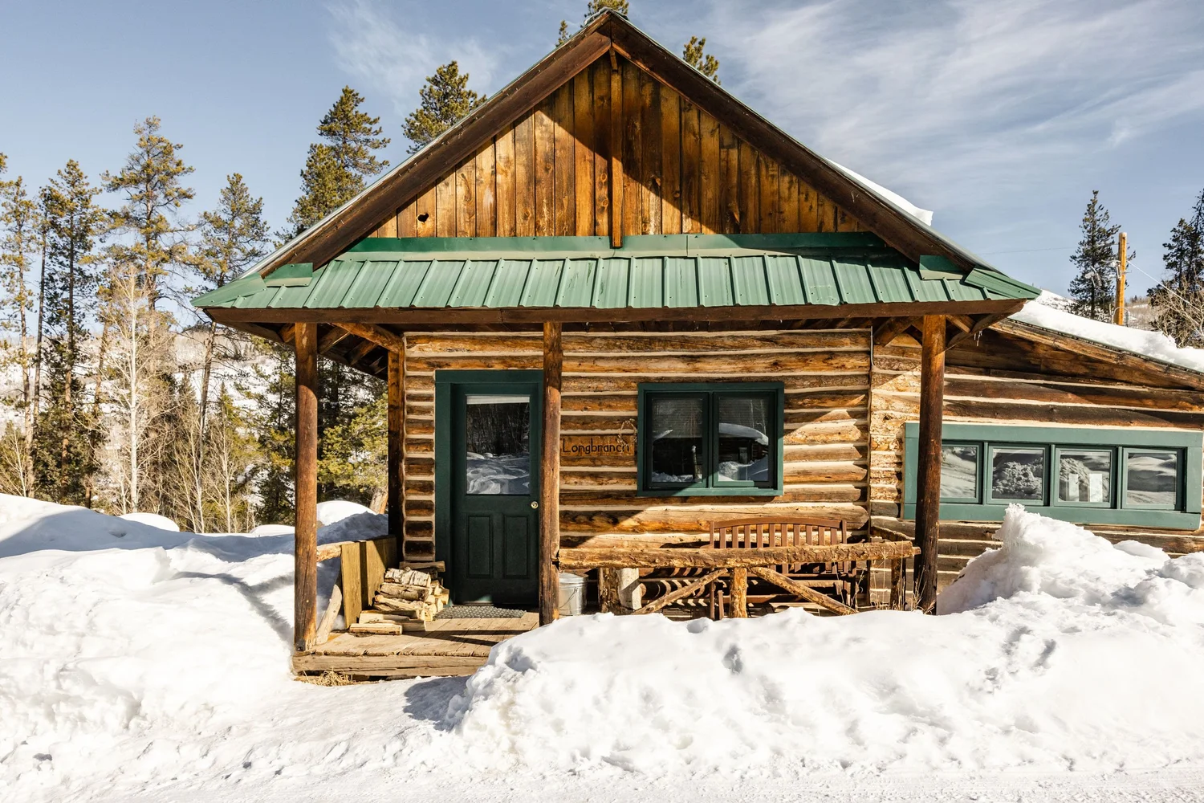
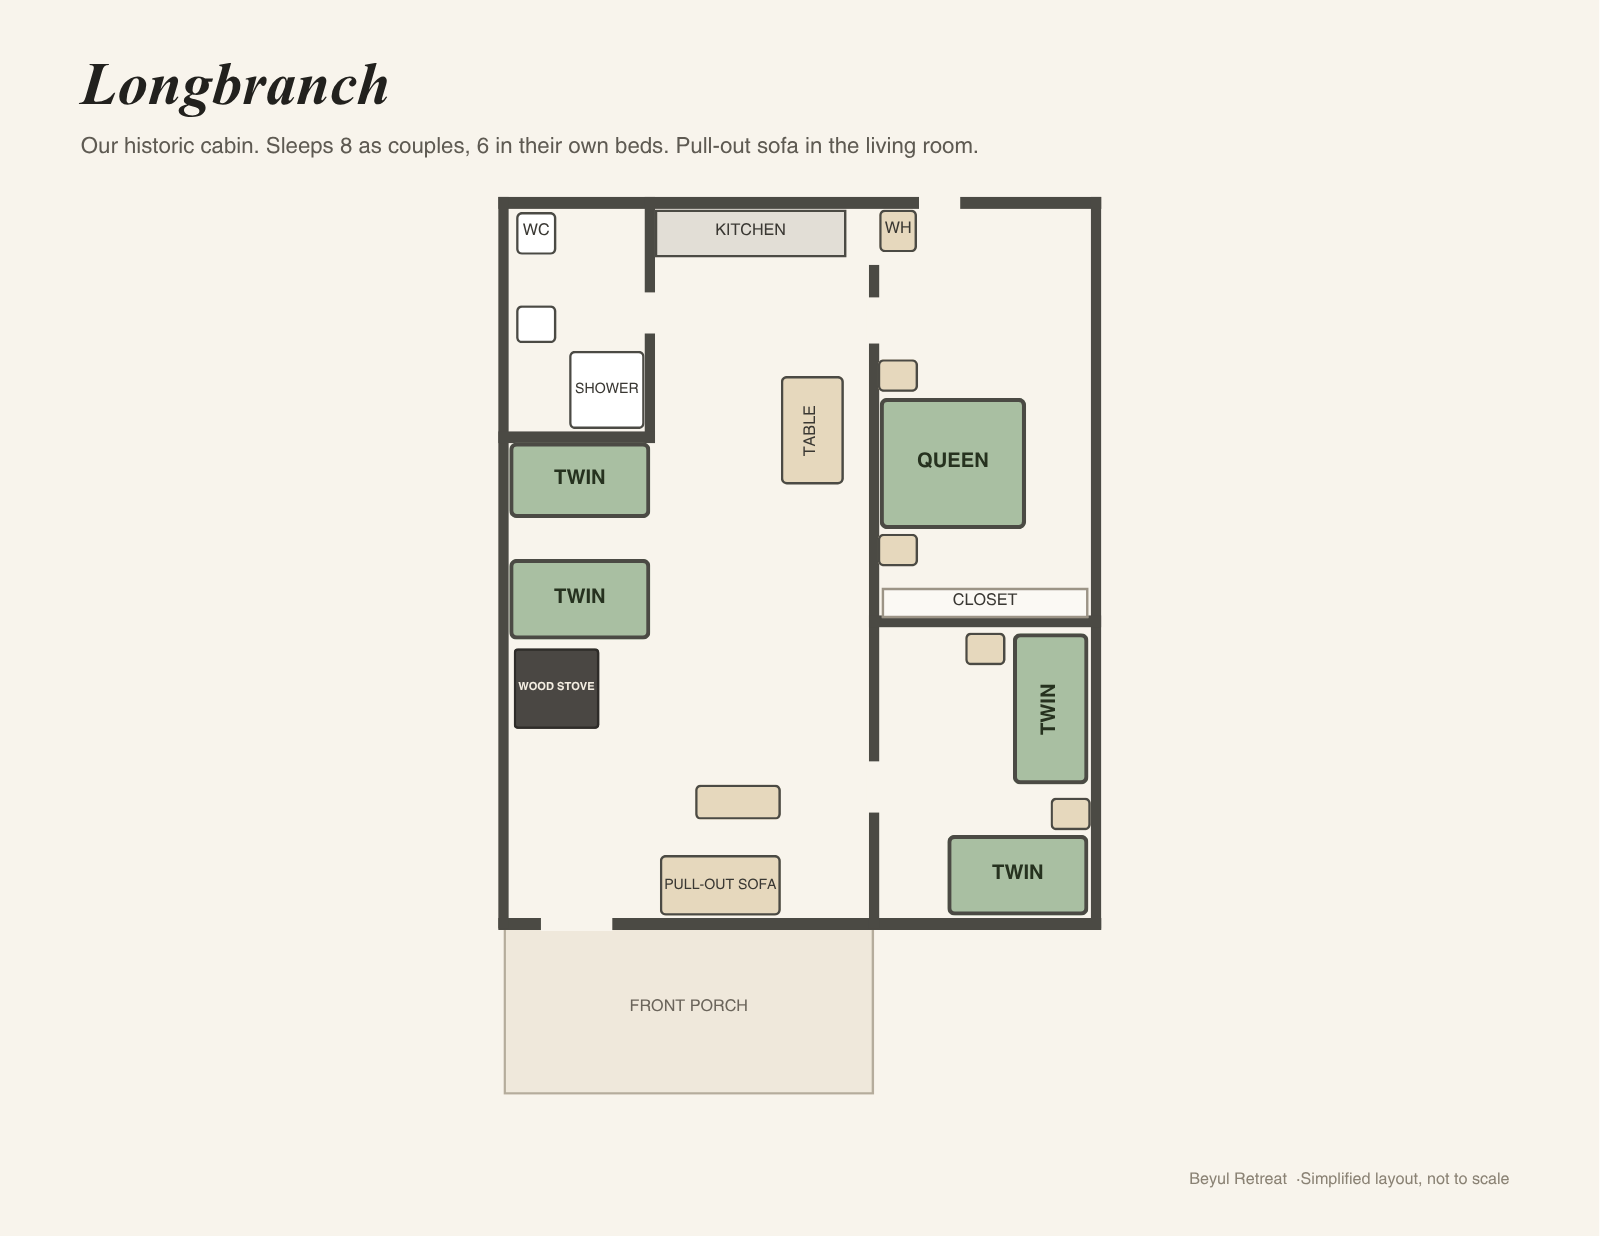
Longbranch
2 bedrooms · 1 bathroom · Kitchen
Our historic cabin, with two more twin beds and a pull-out sofa in the living room.
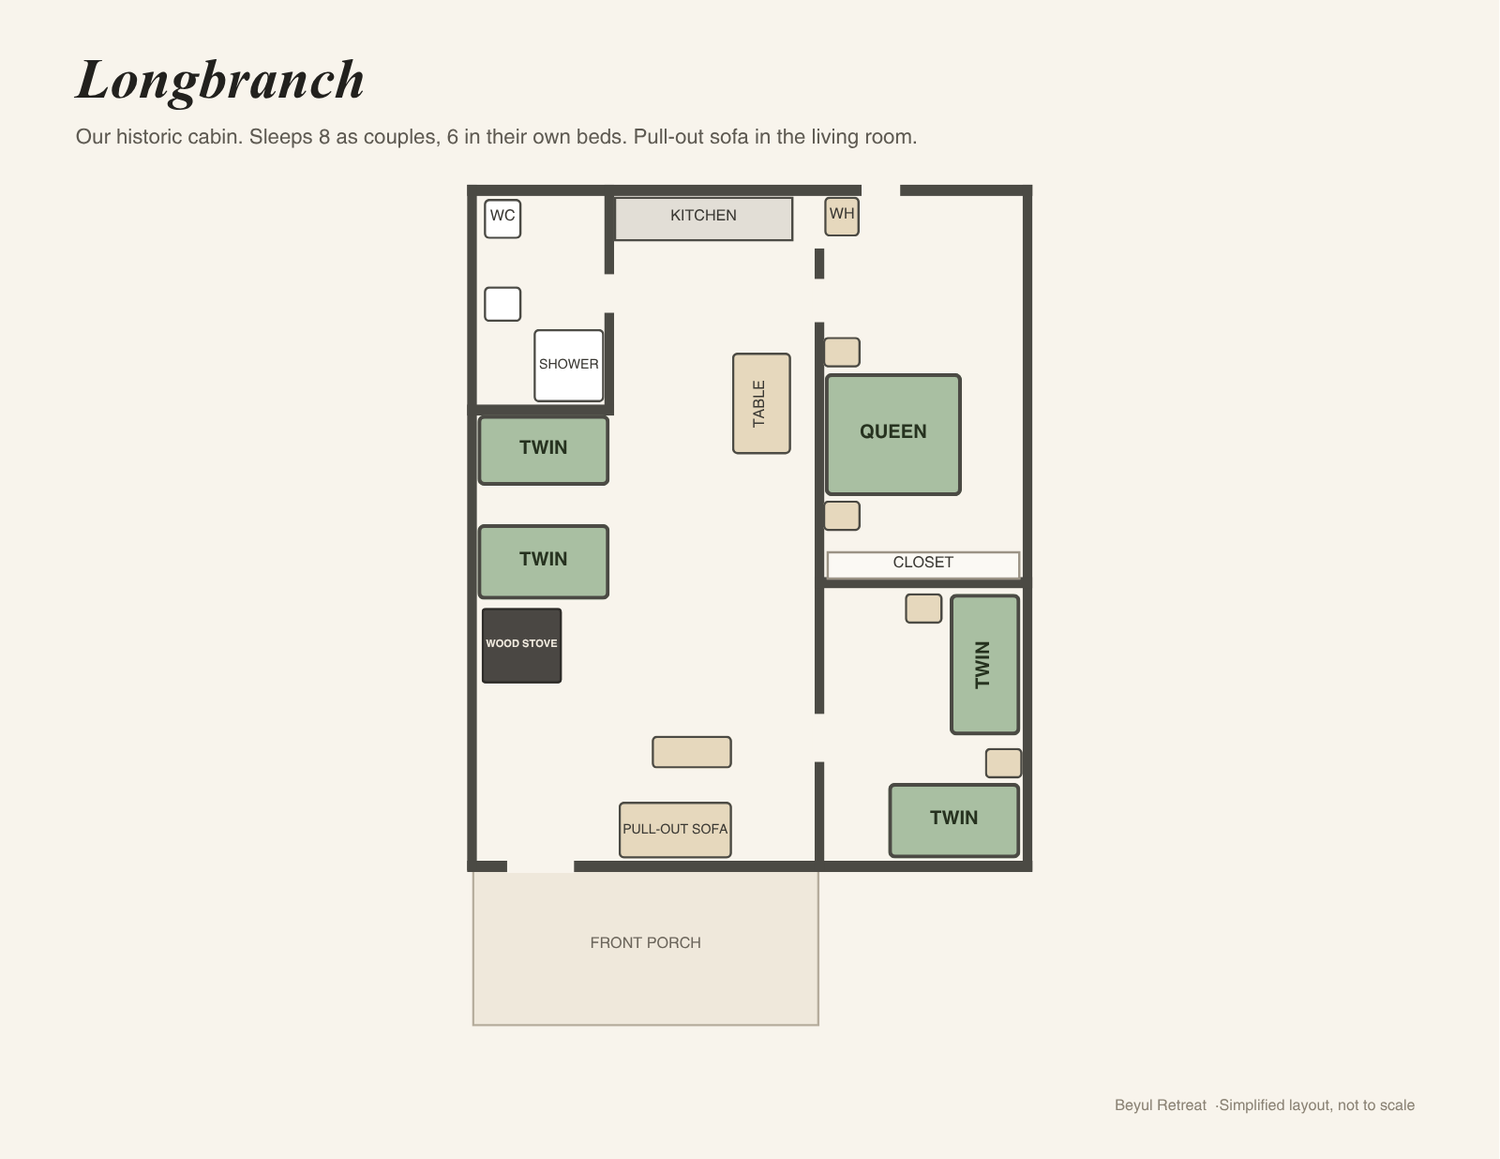
Click or tap the floor plan to enlarge
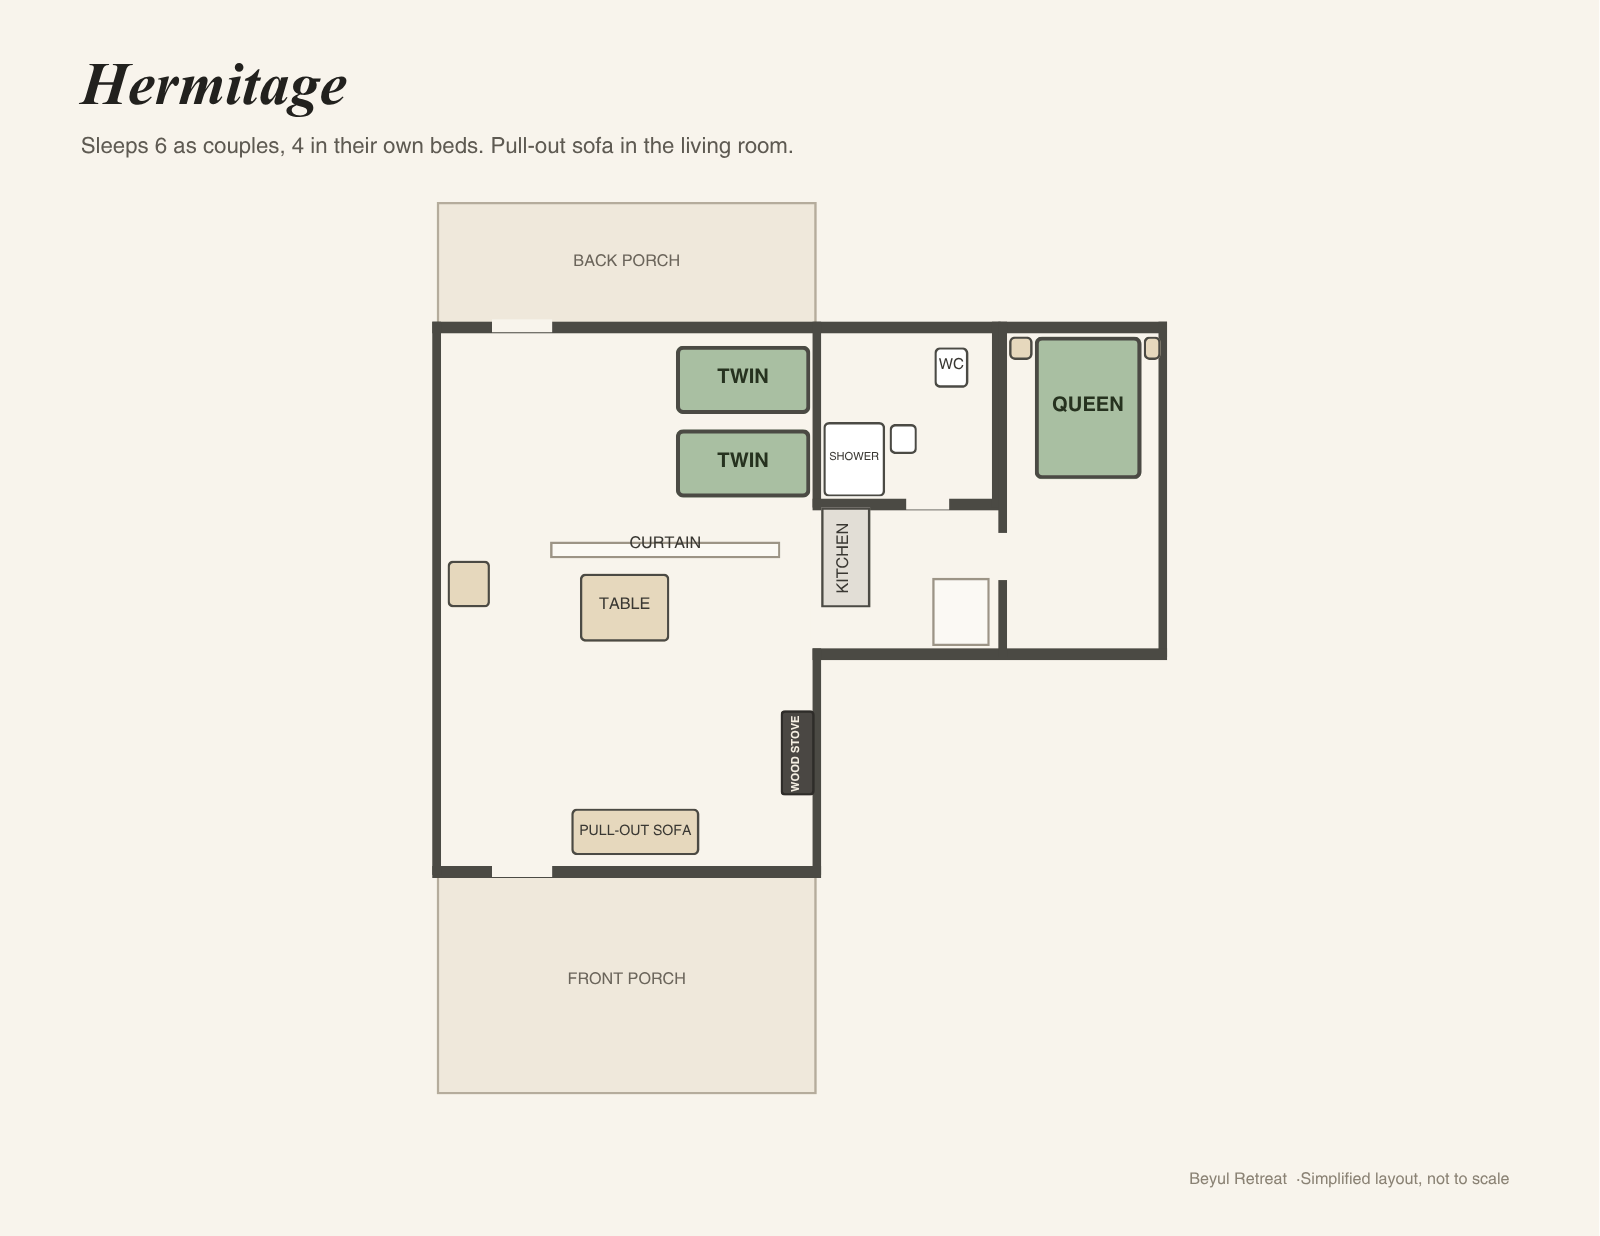
Hermitage
2 bedrooms · 1 bathroom · Kitchen
A queen in a curtained room, a private twin room with a door and a pull-out sofa.
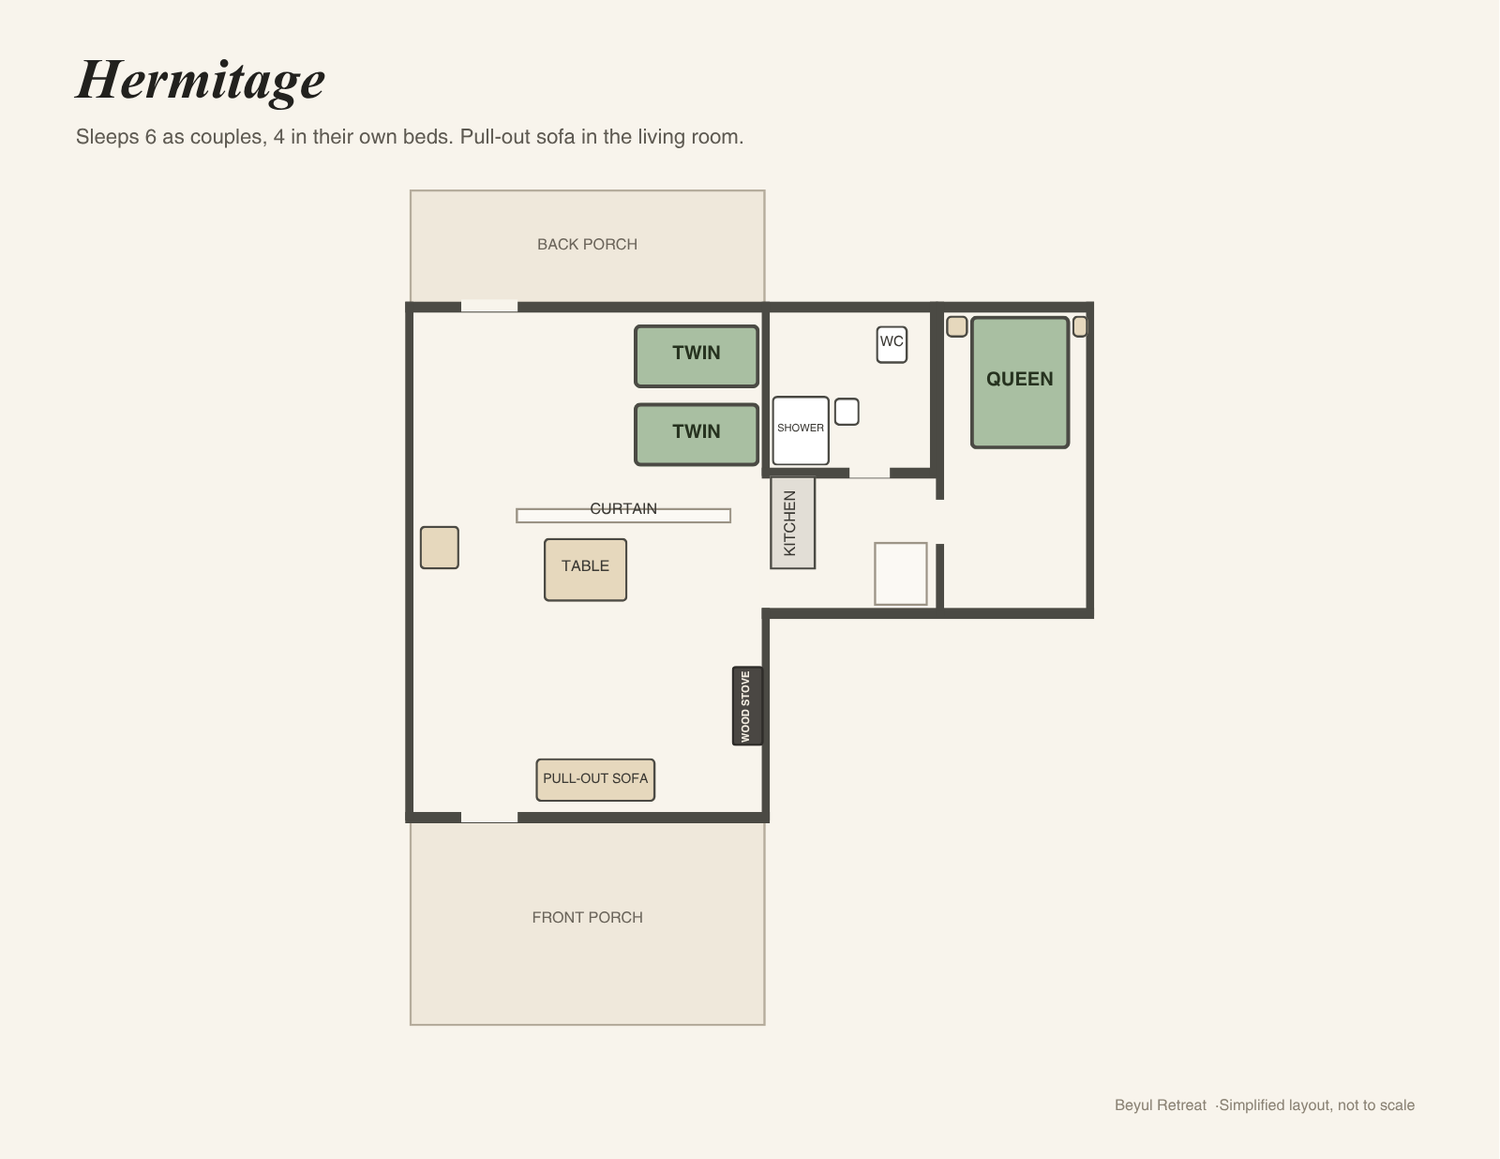
Click or tap the floor plan to enlarge
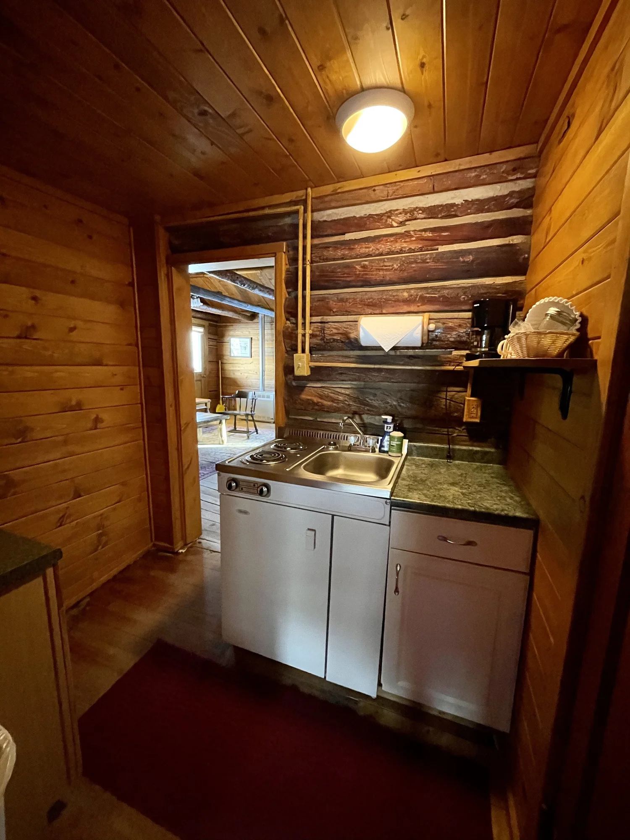
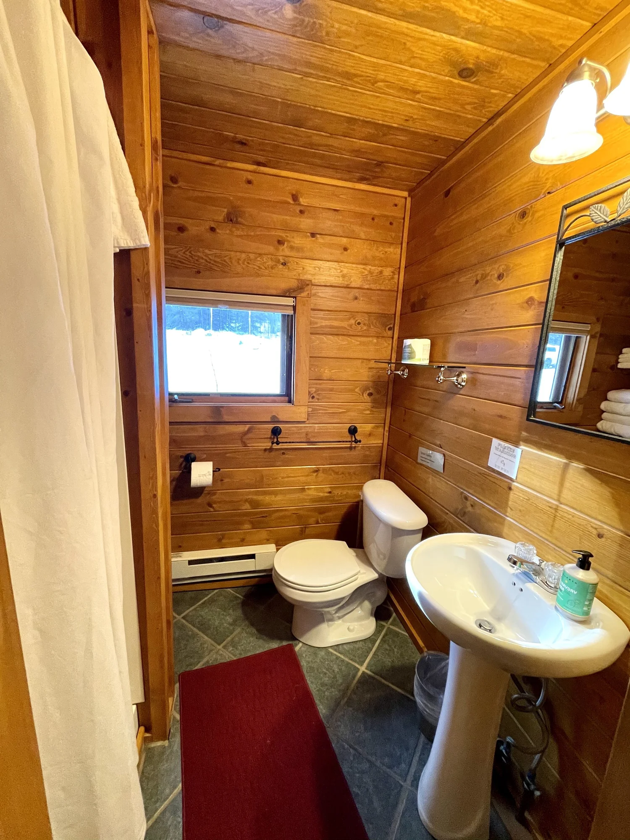
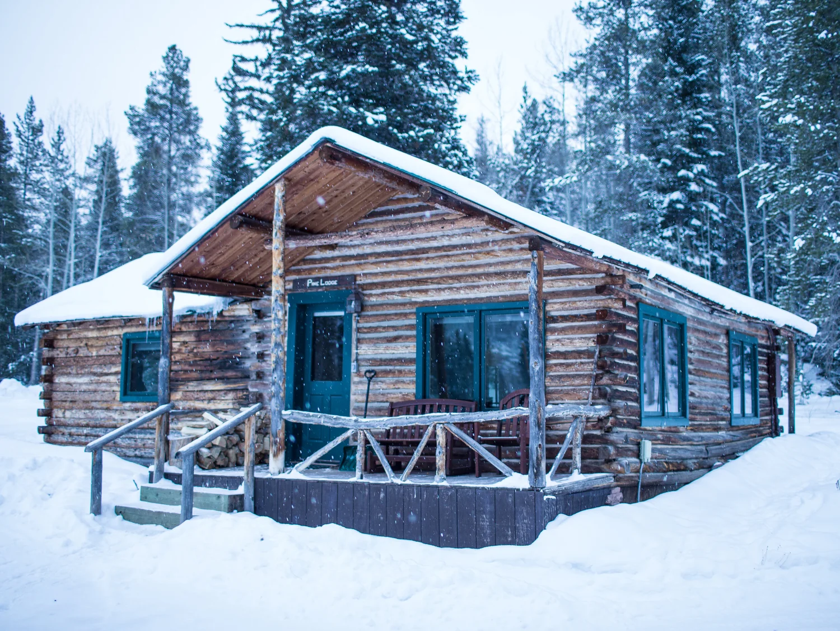
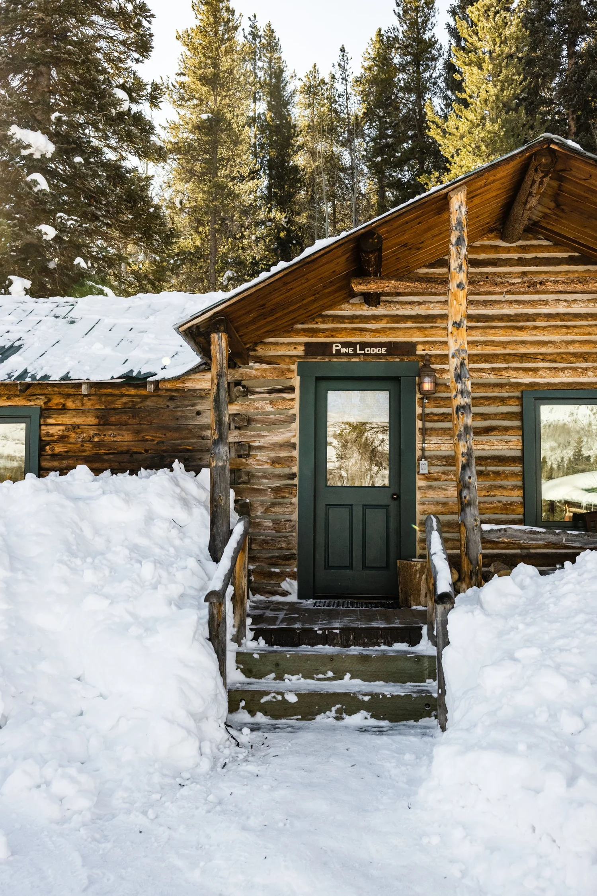
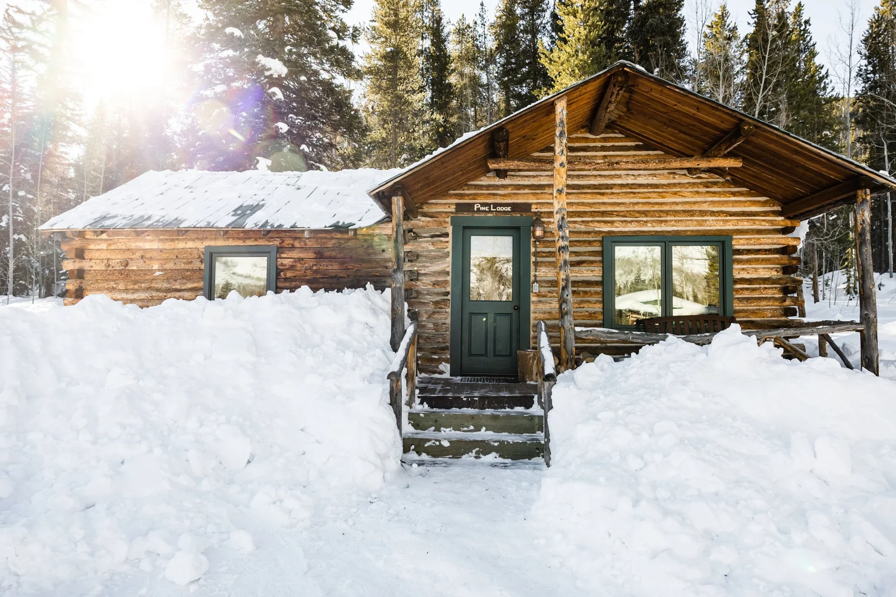
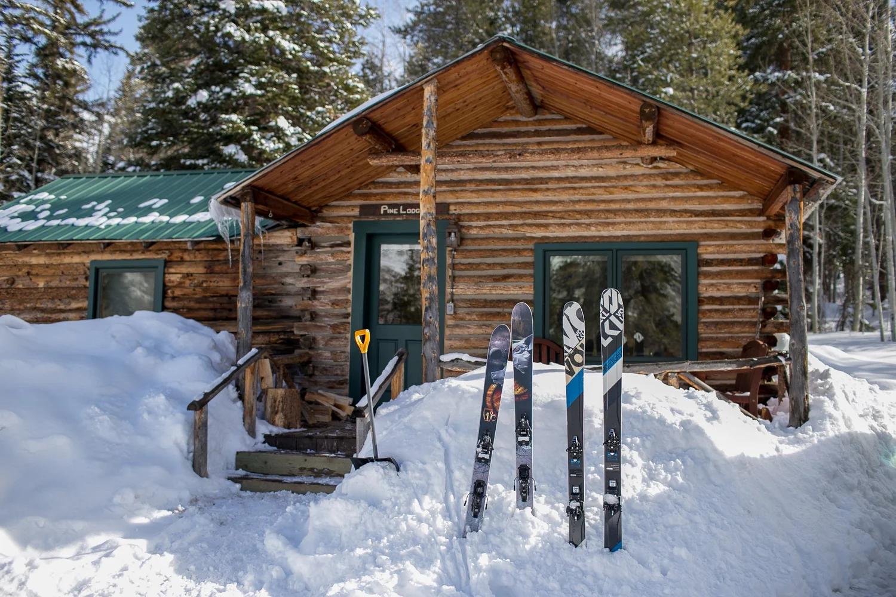
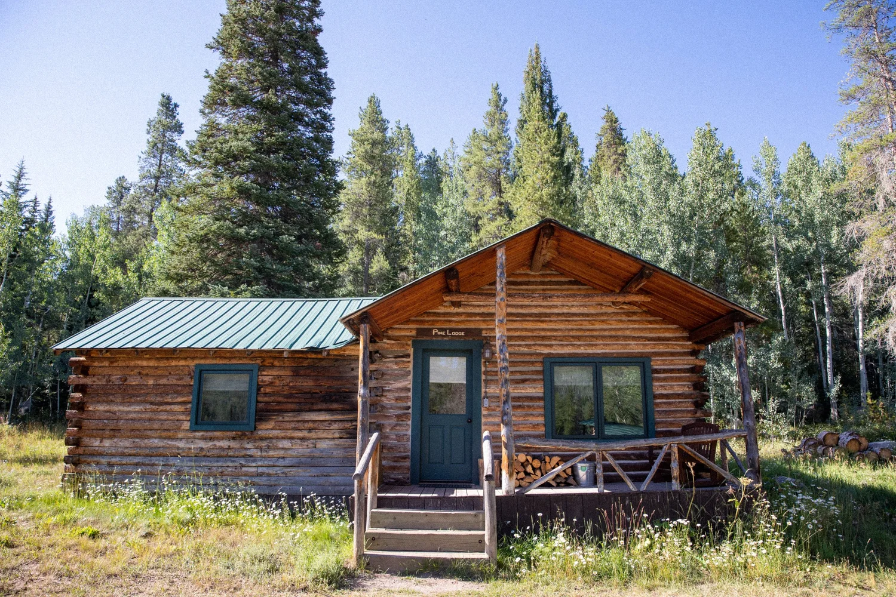
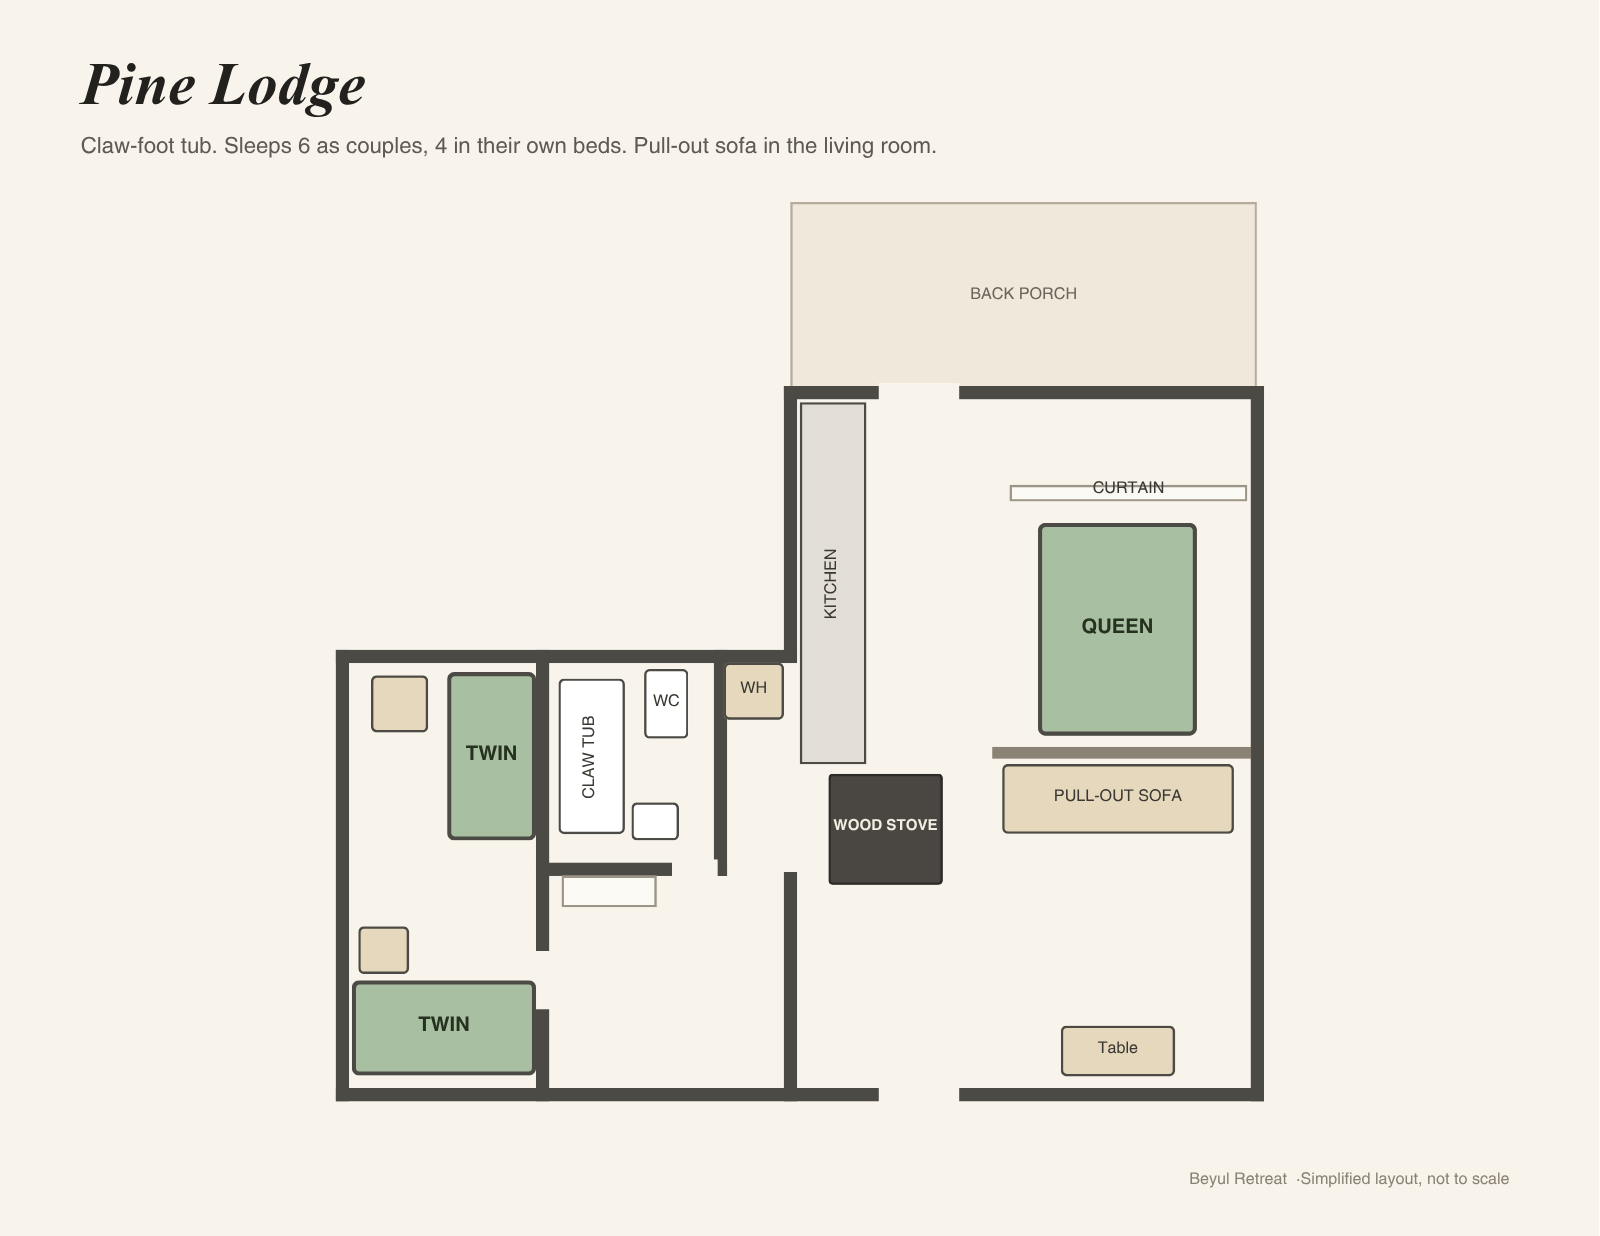
Pine Lodge
2 bedrooms · 1 bathroom · Kitchen
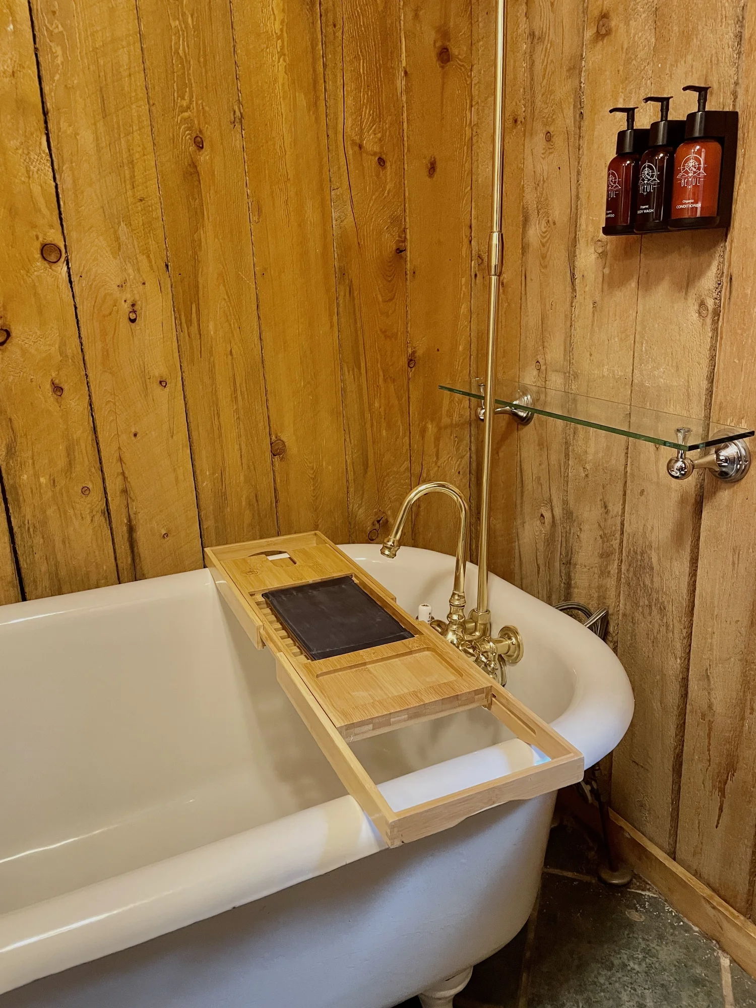
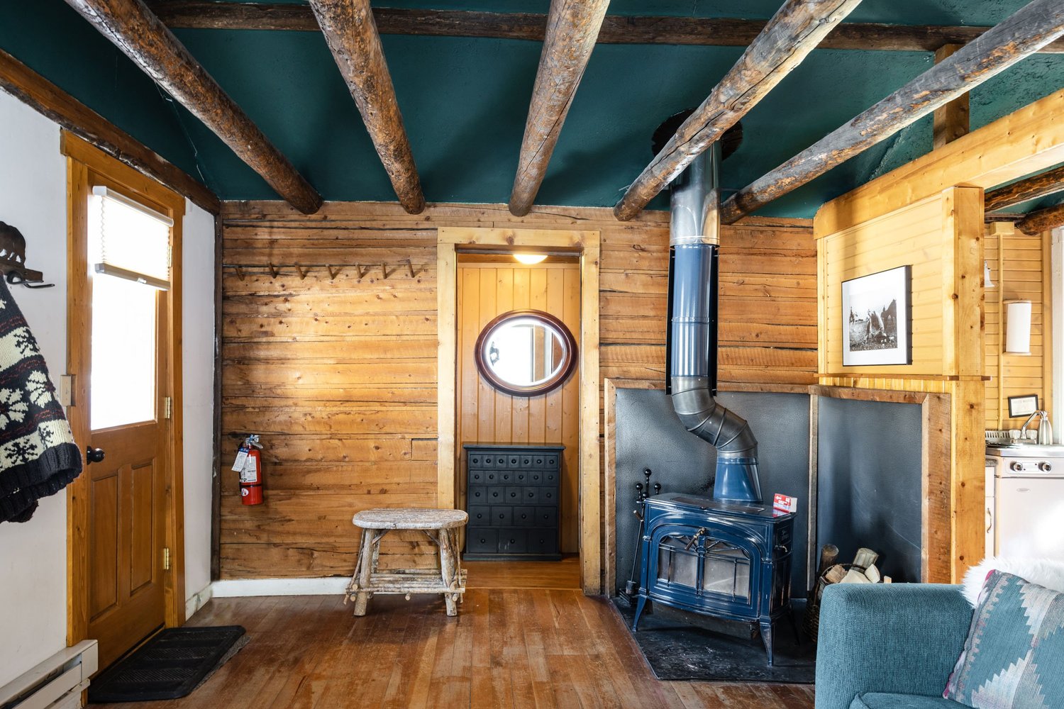
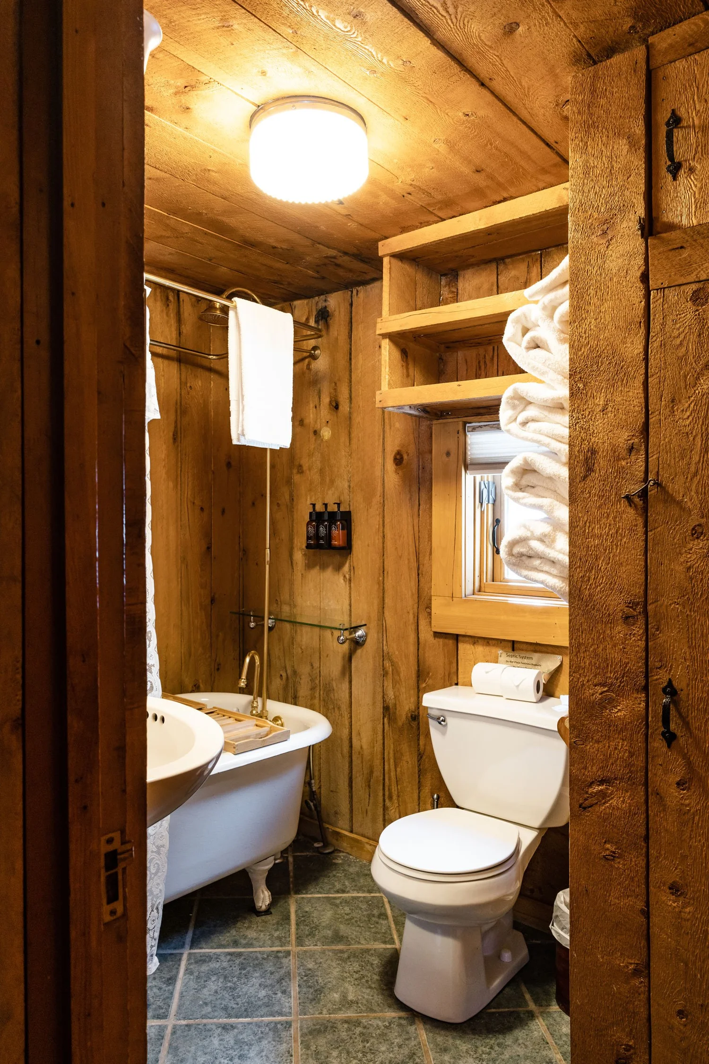
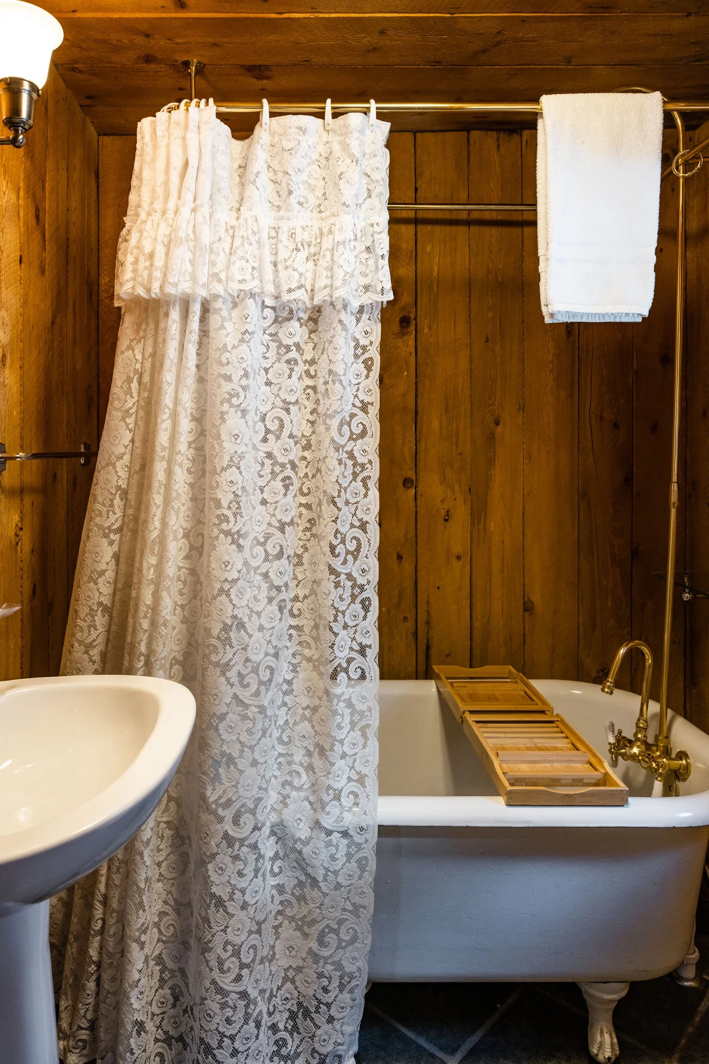
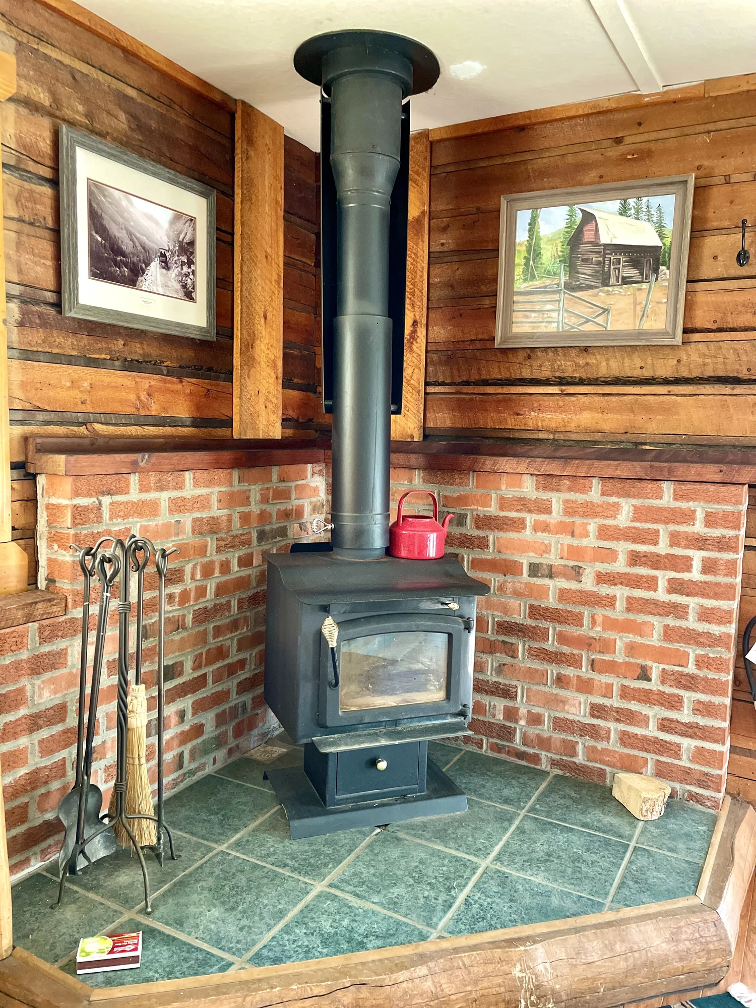
A claw-foot tub, a private twin room and a pull-out sofa by the wood stove.
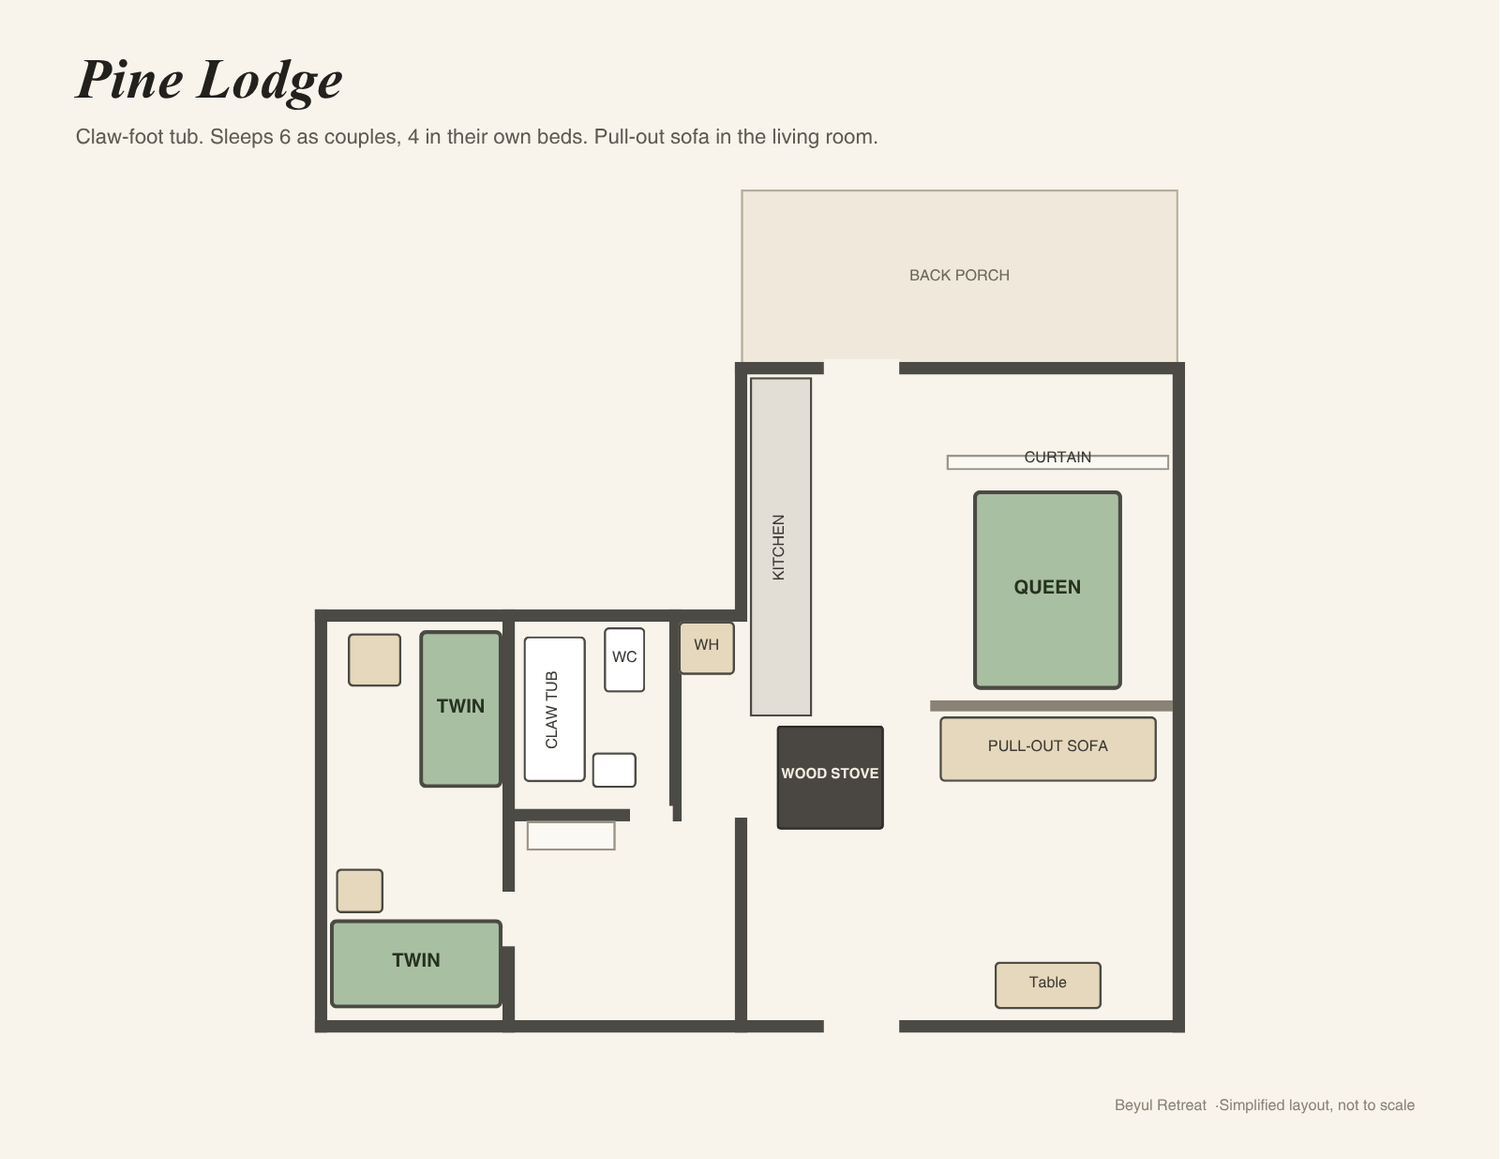
Click or tap the floor plan to enlarge
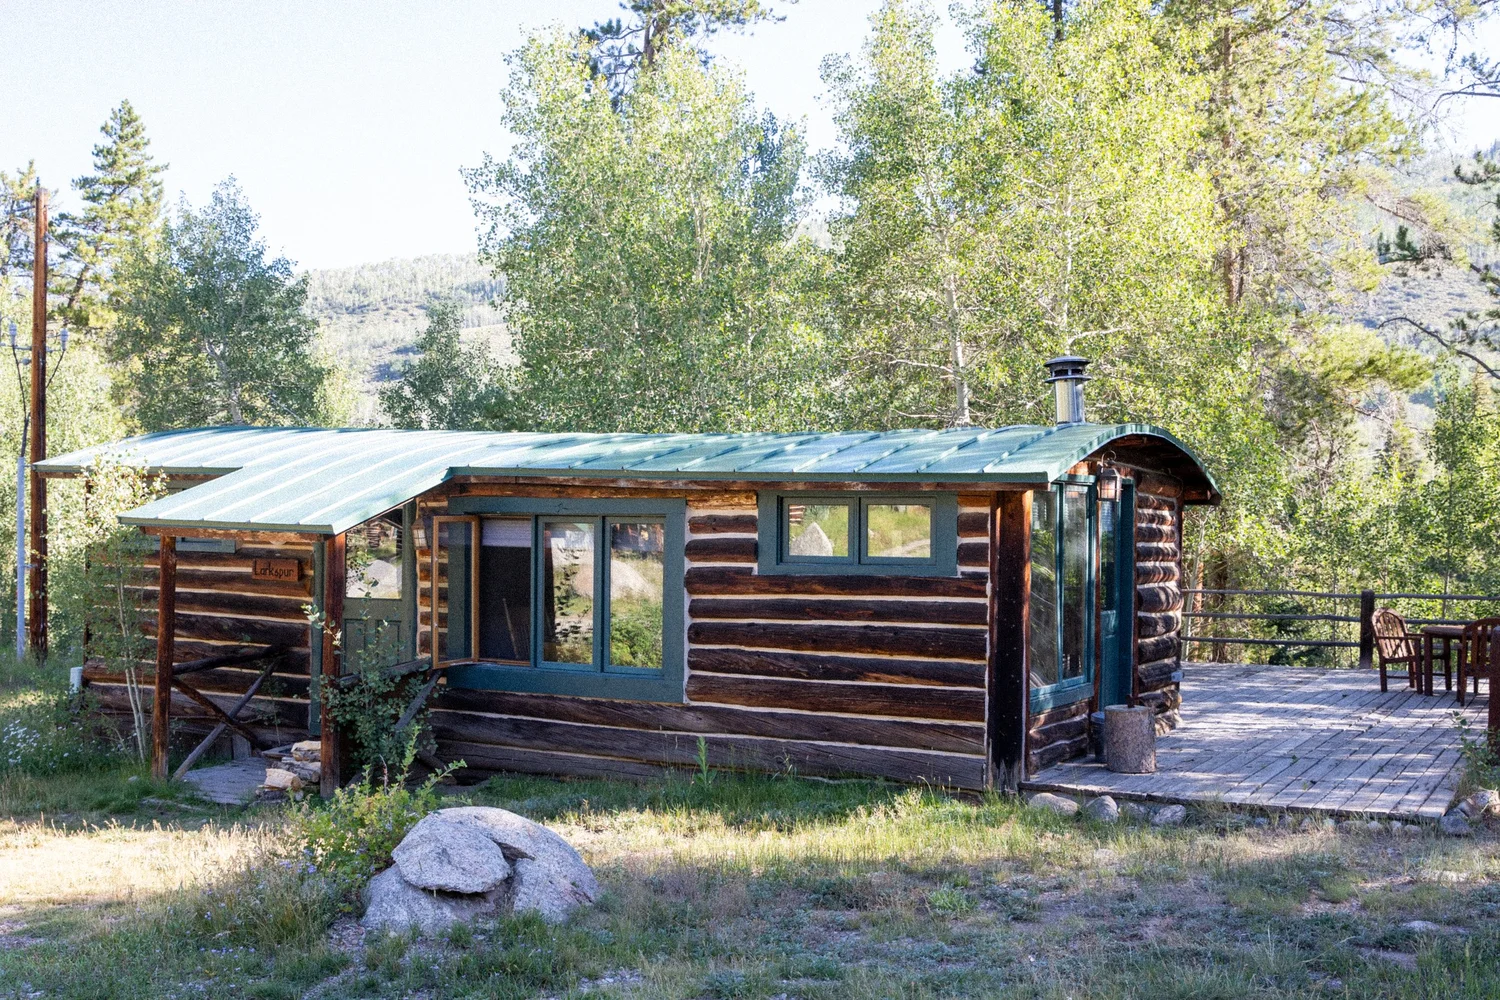
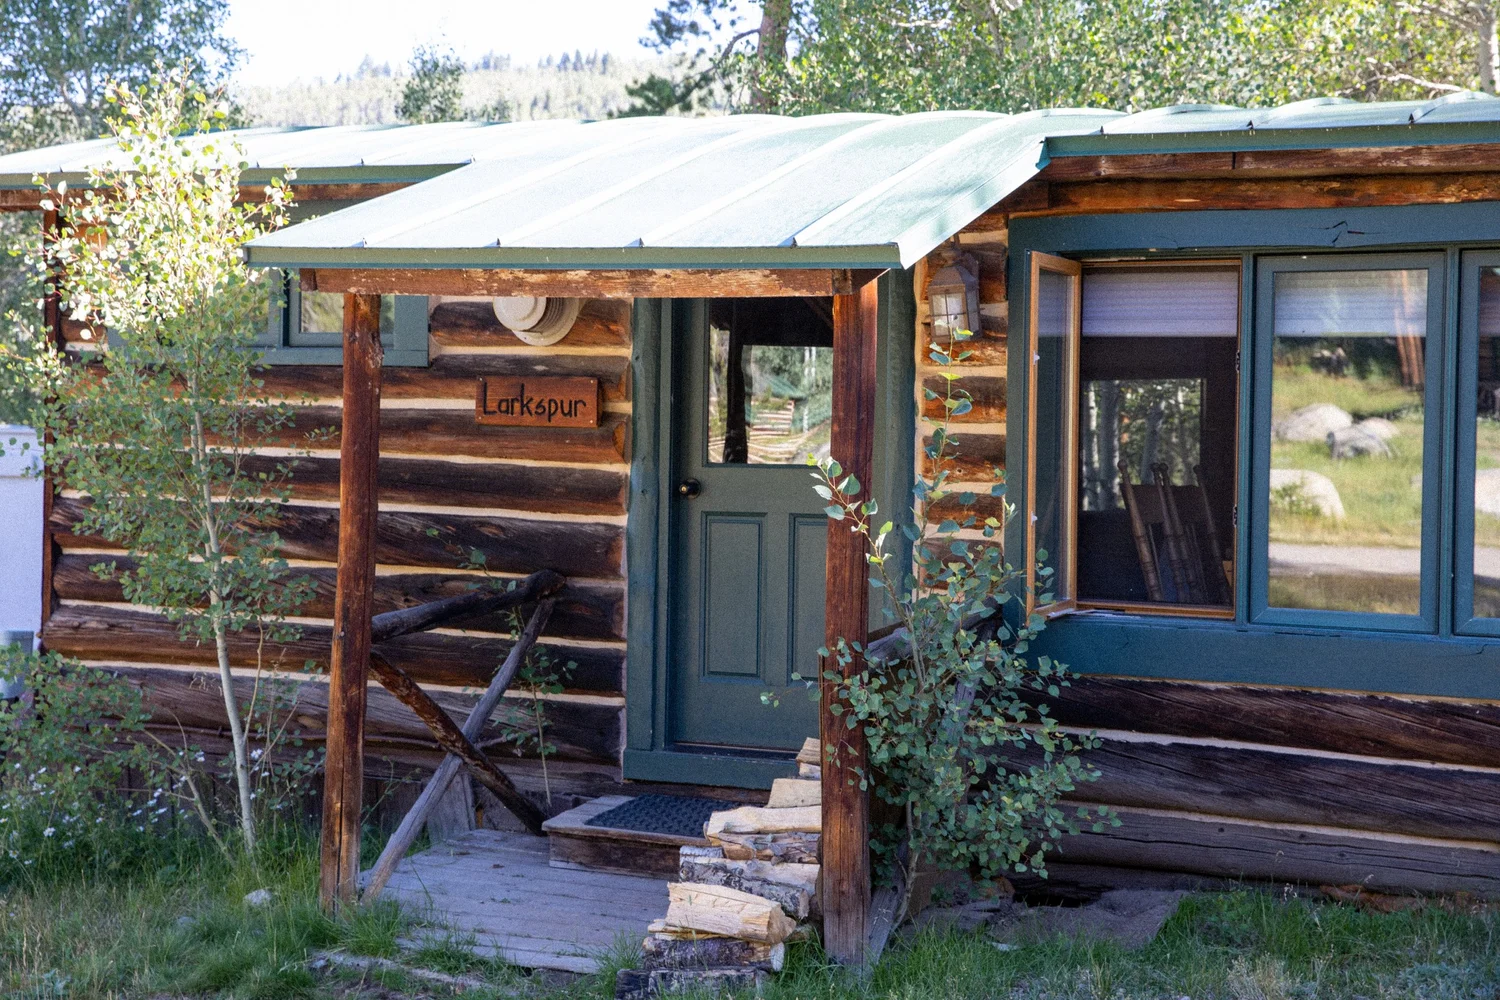
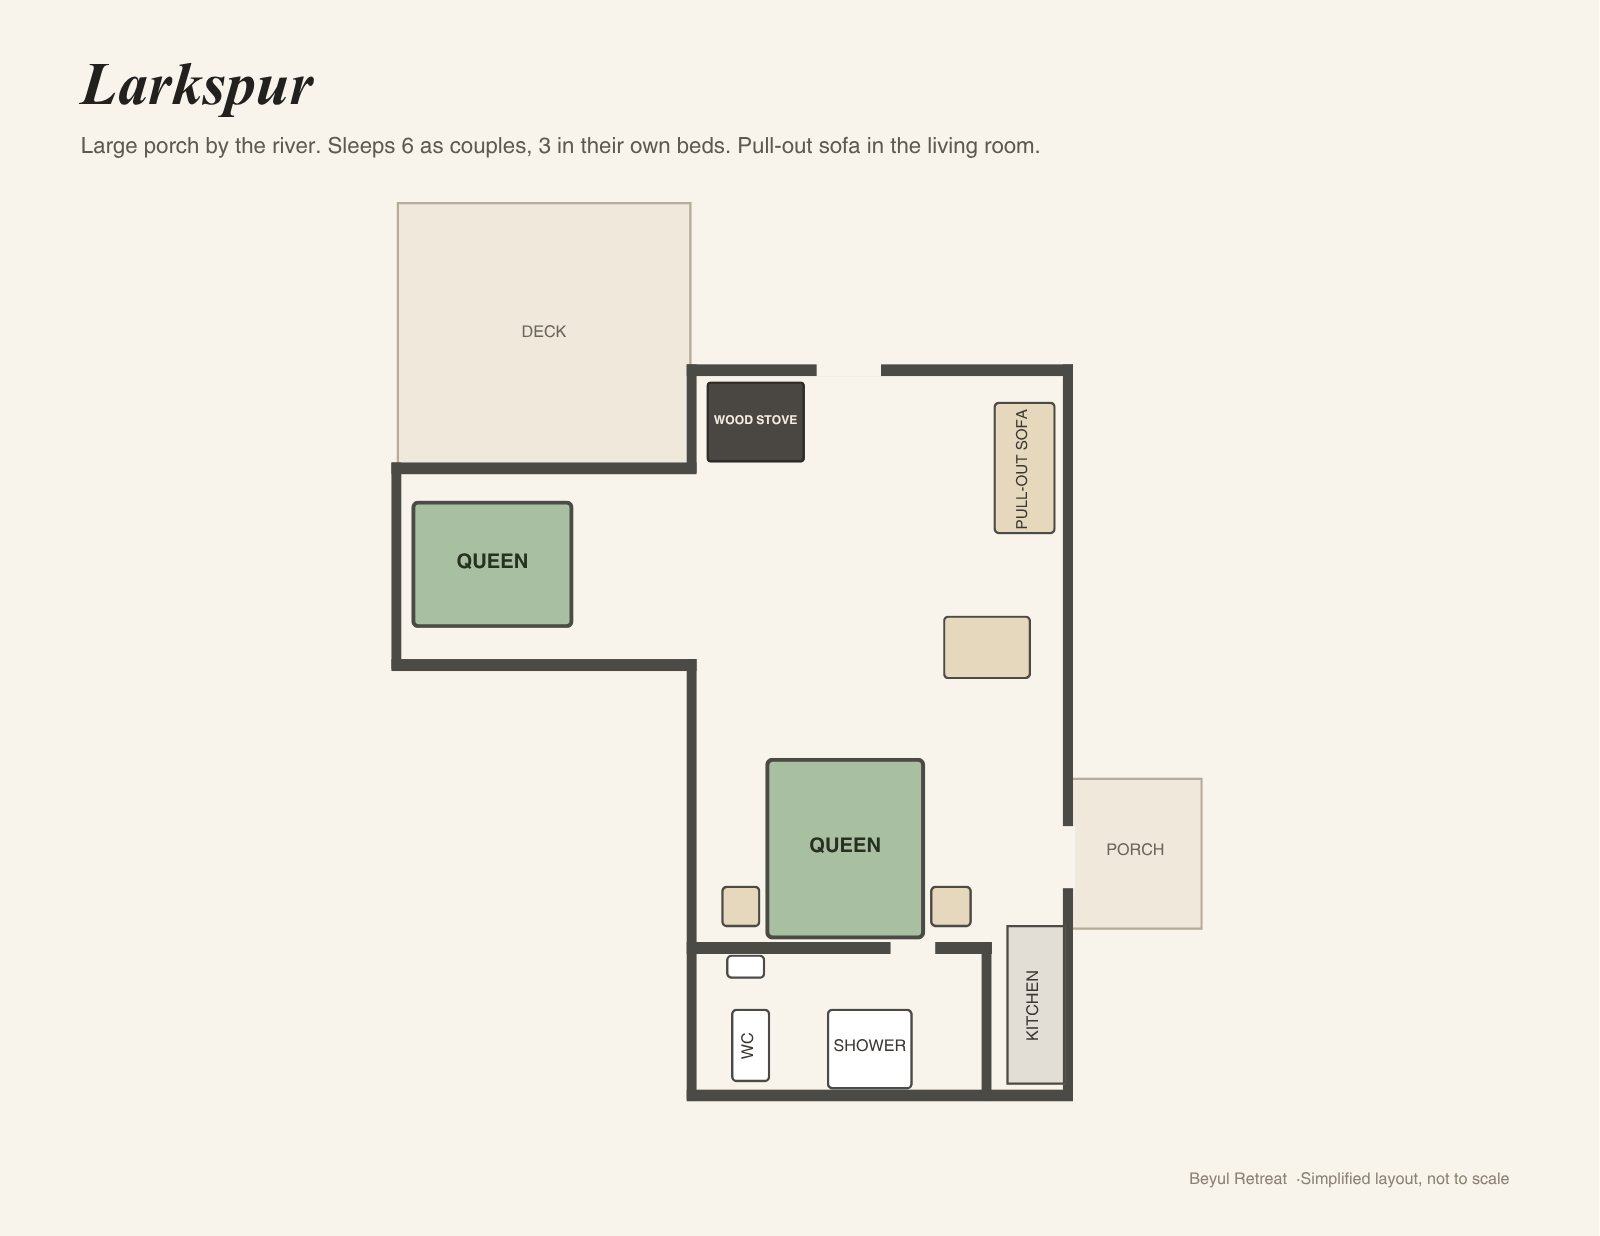
Larkspur
1 bedroom · 1 bathroom · Kitchen
A large porch by the river, with a queen in the bedroom, a second queen in the living room and a pull-out sofa.
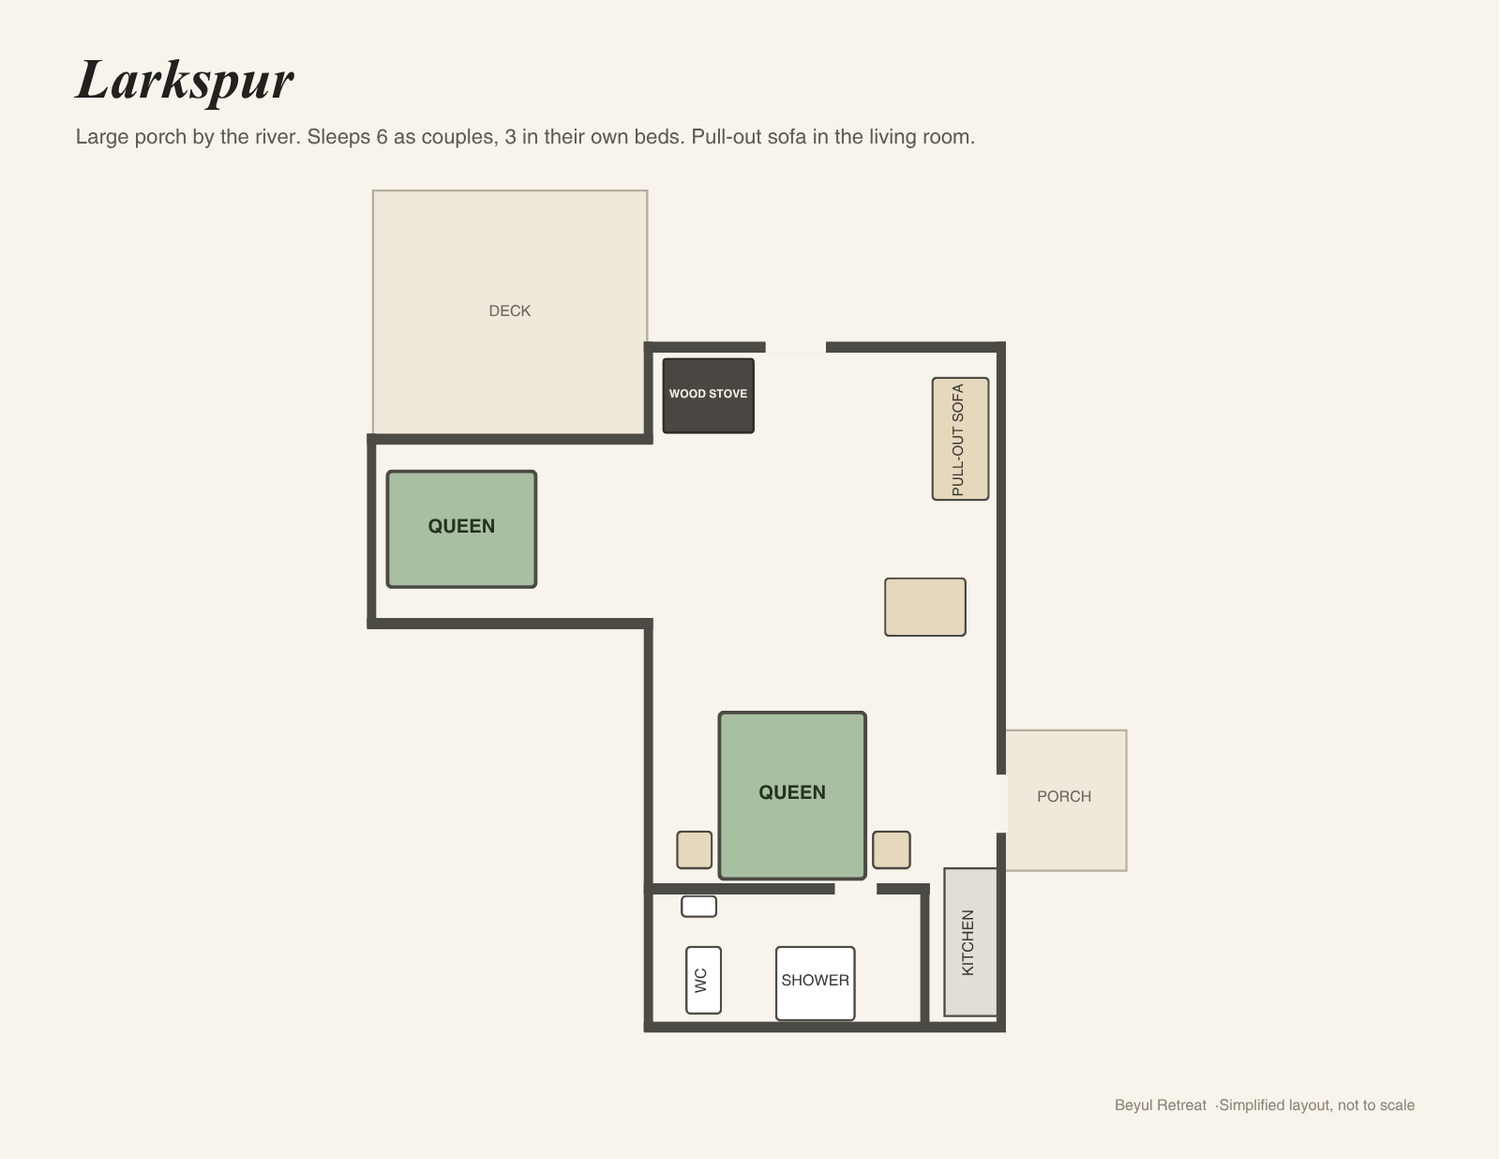
Click or tap the floor plan to enlarge
A little space of your own
Smaller cabins for couples.
Quiet studios and one-bedroom cabins for parents, grandparents and anyone who wants a retreat within the retreat.
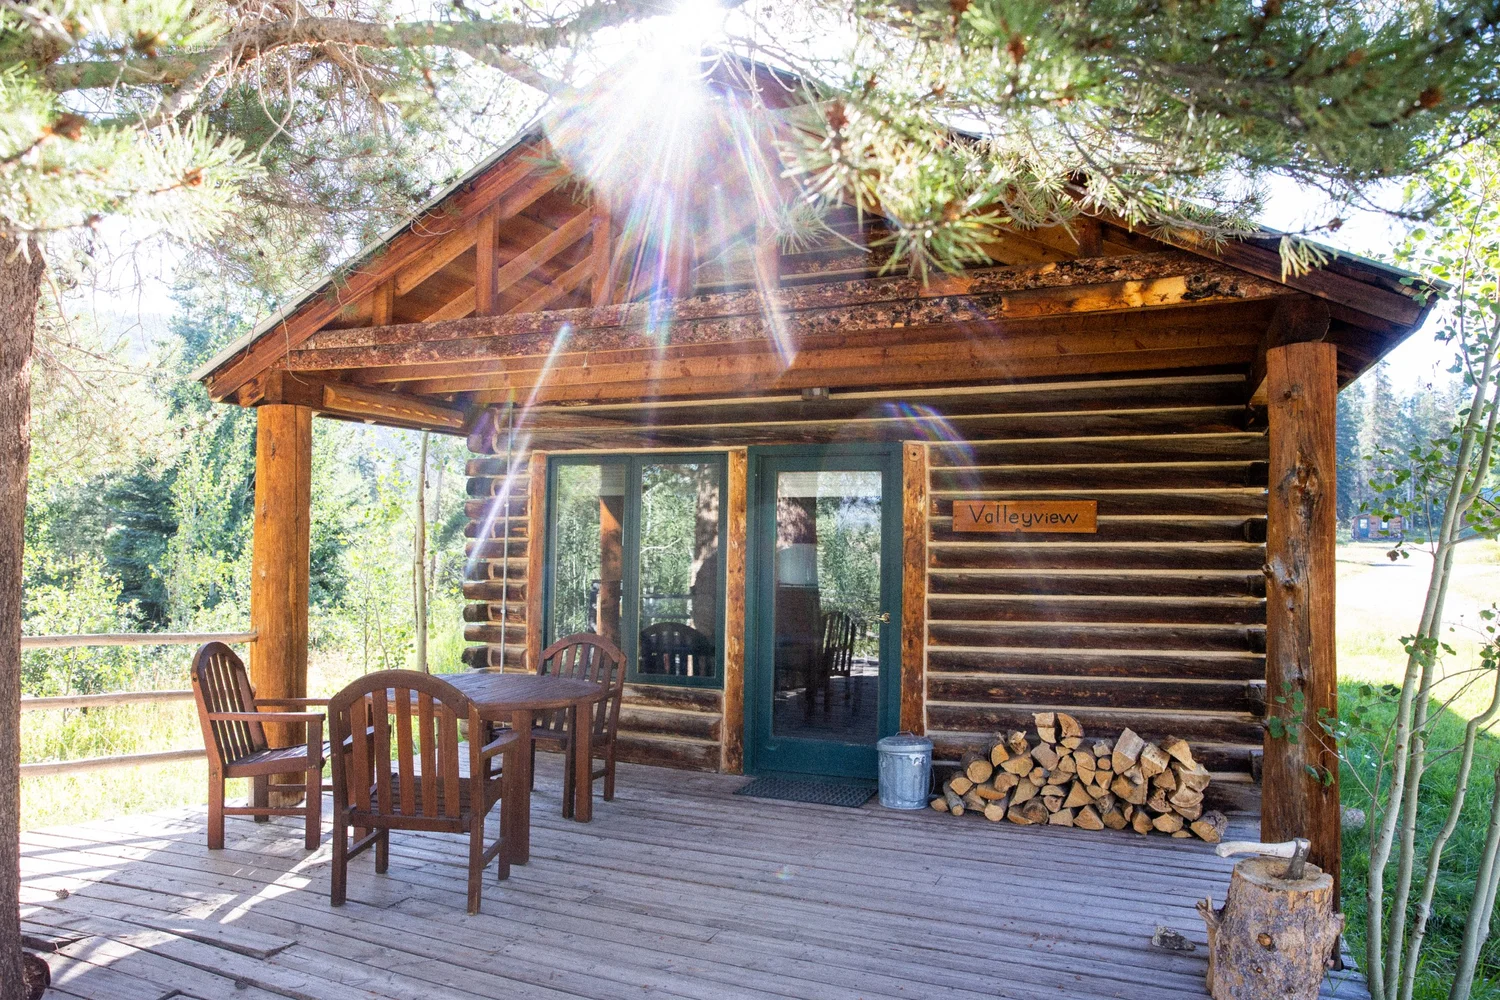
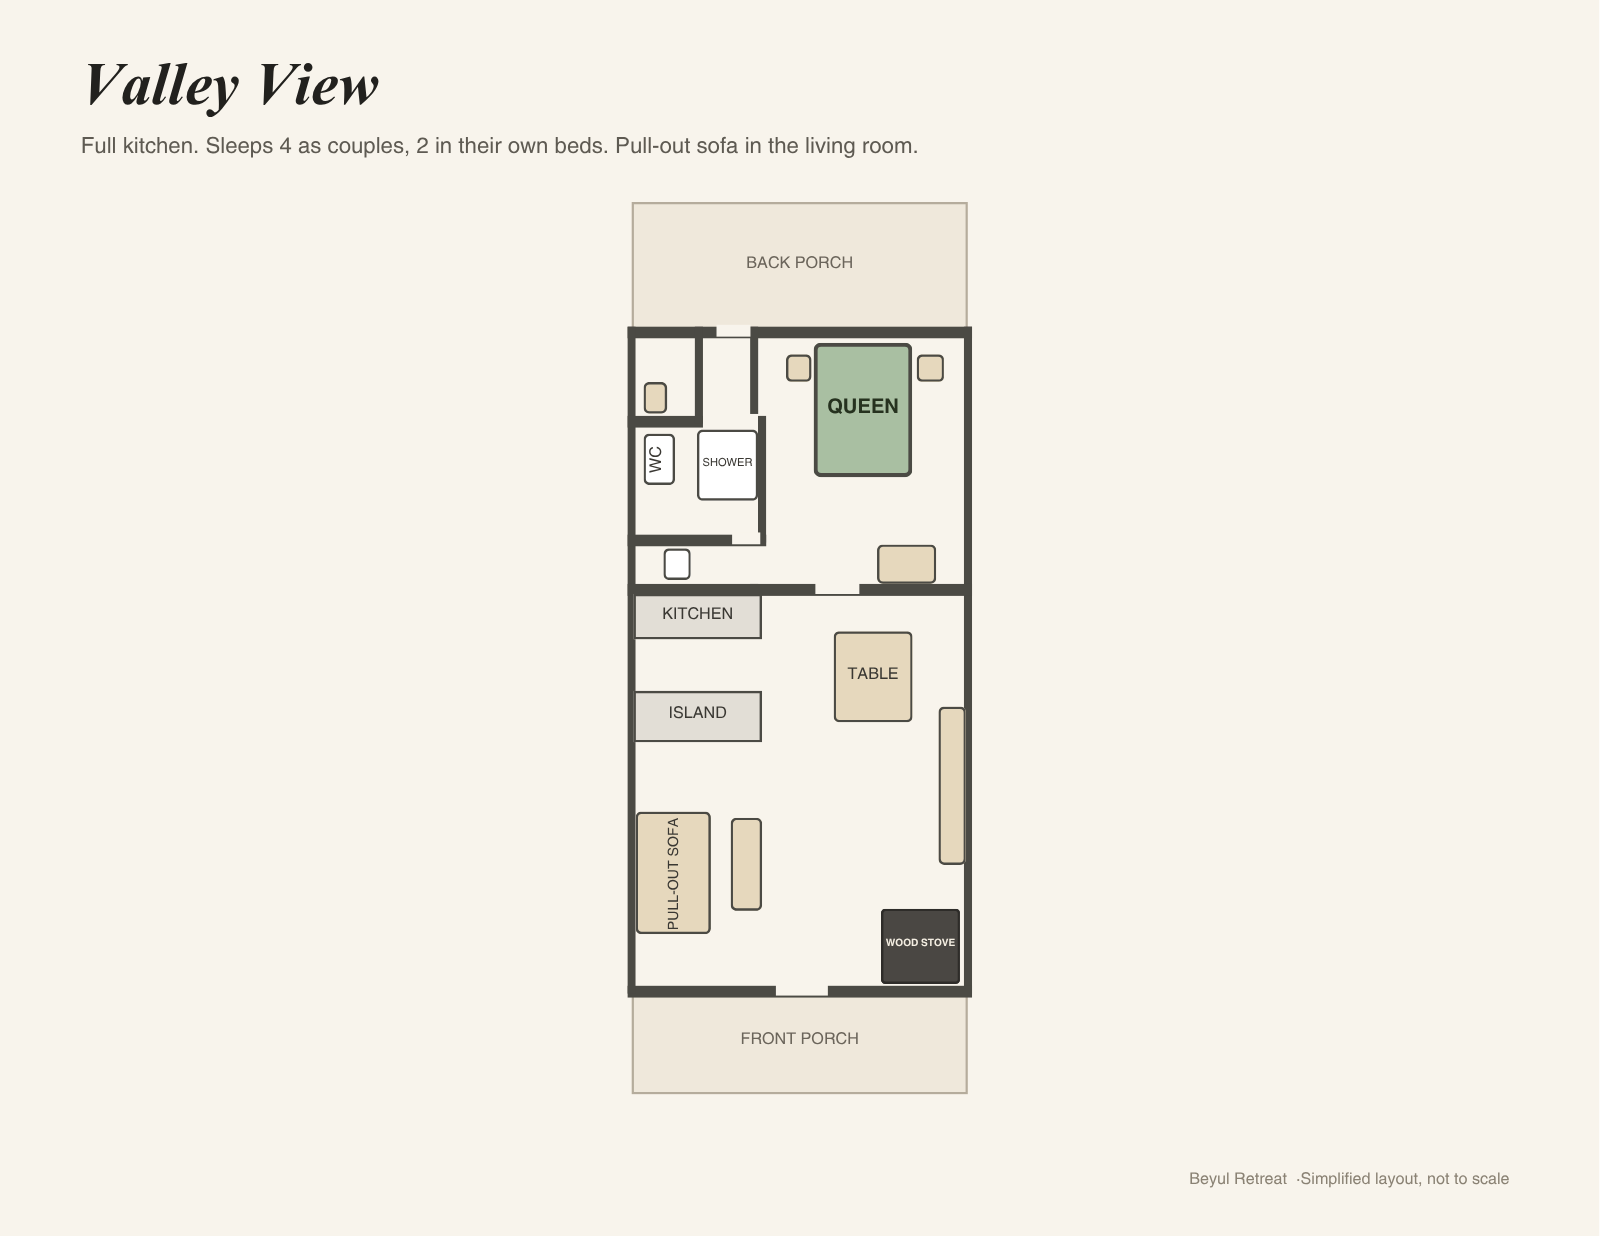
Valley View
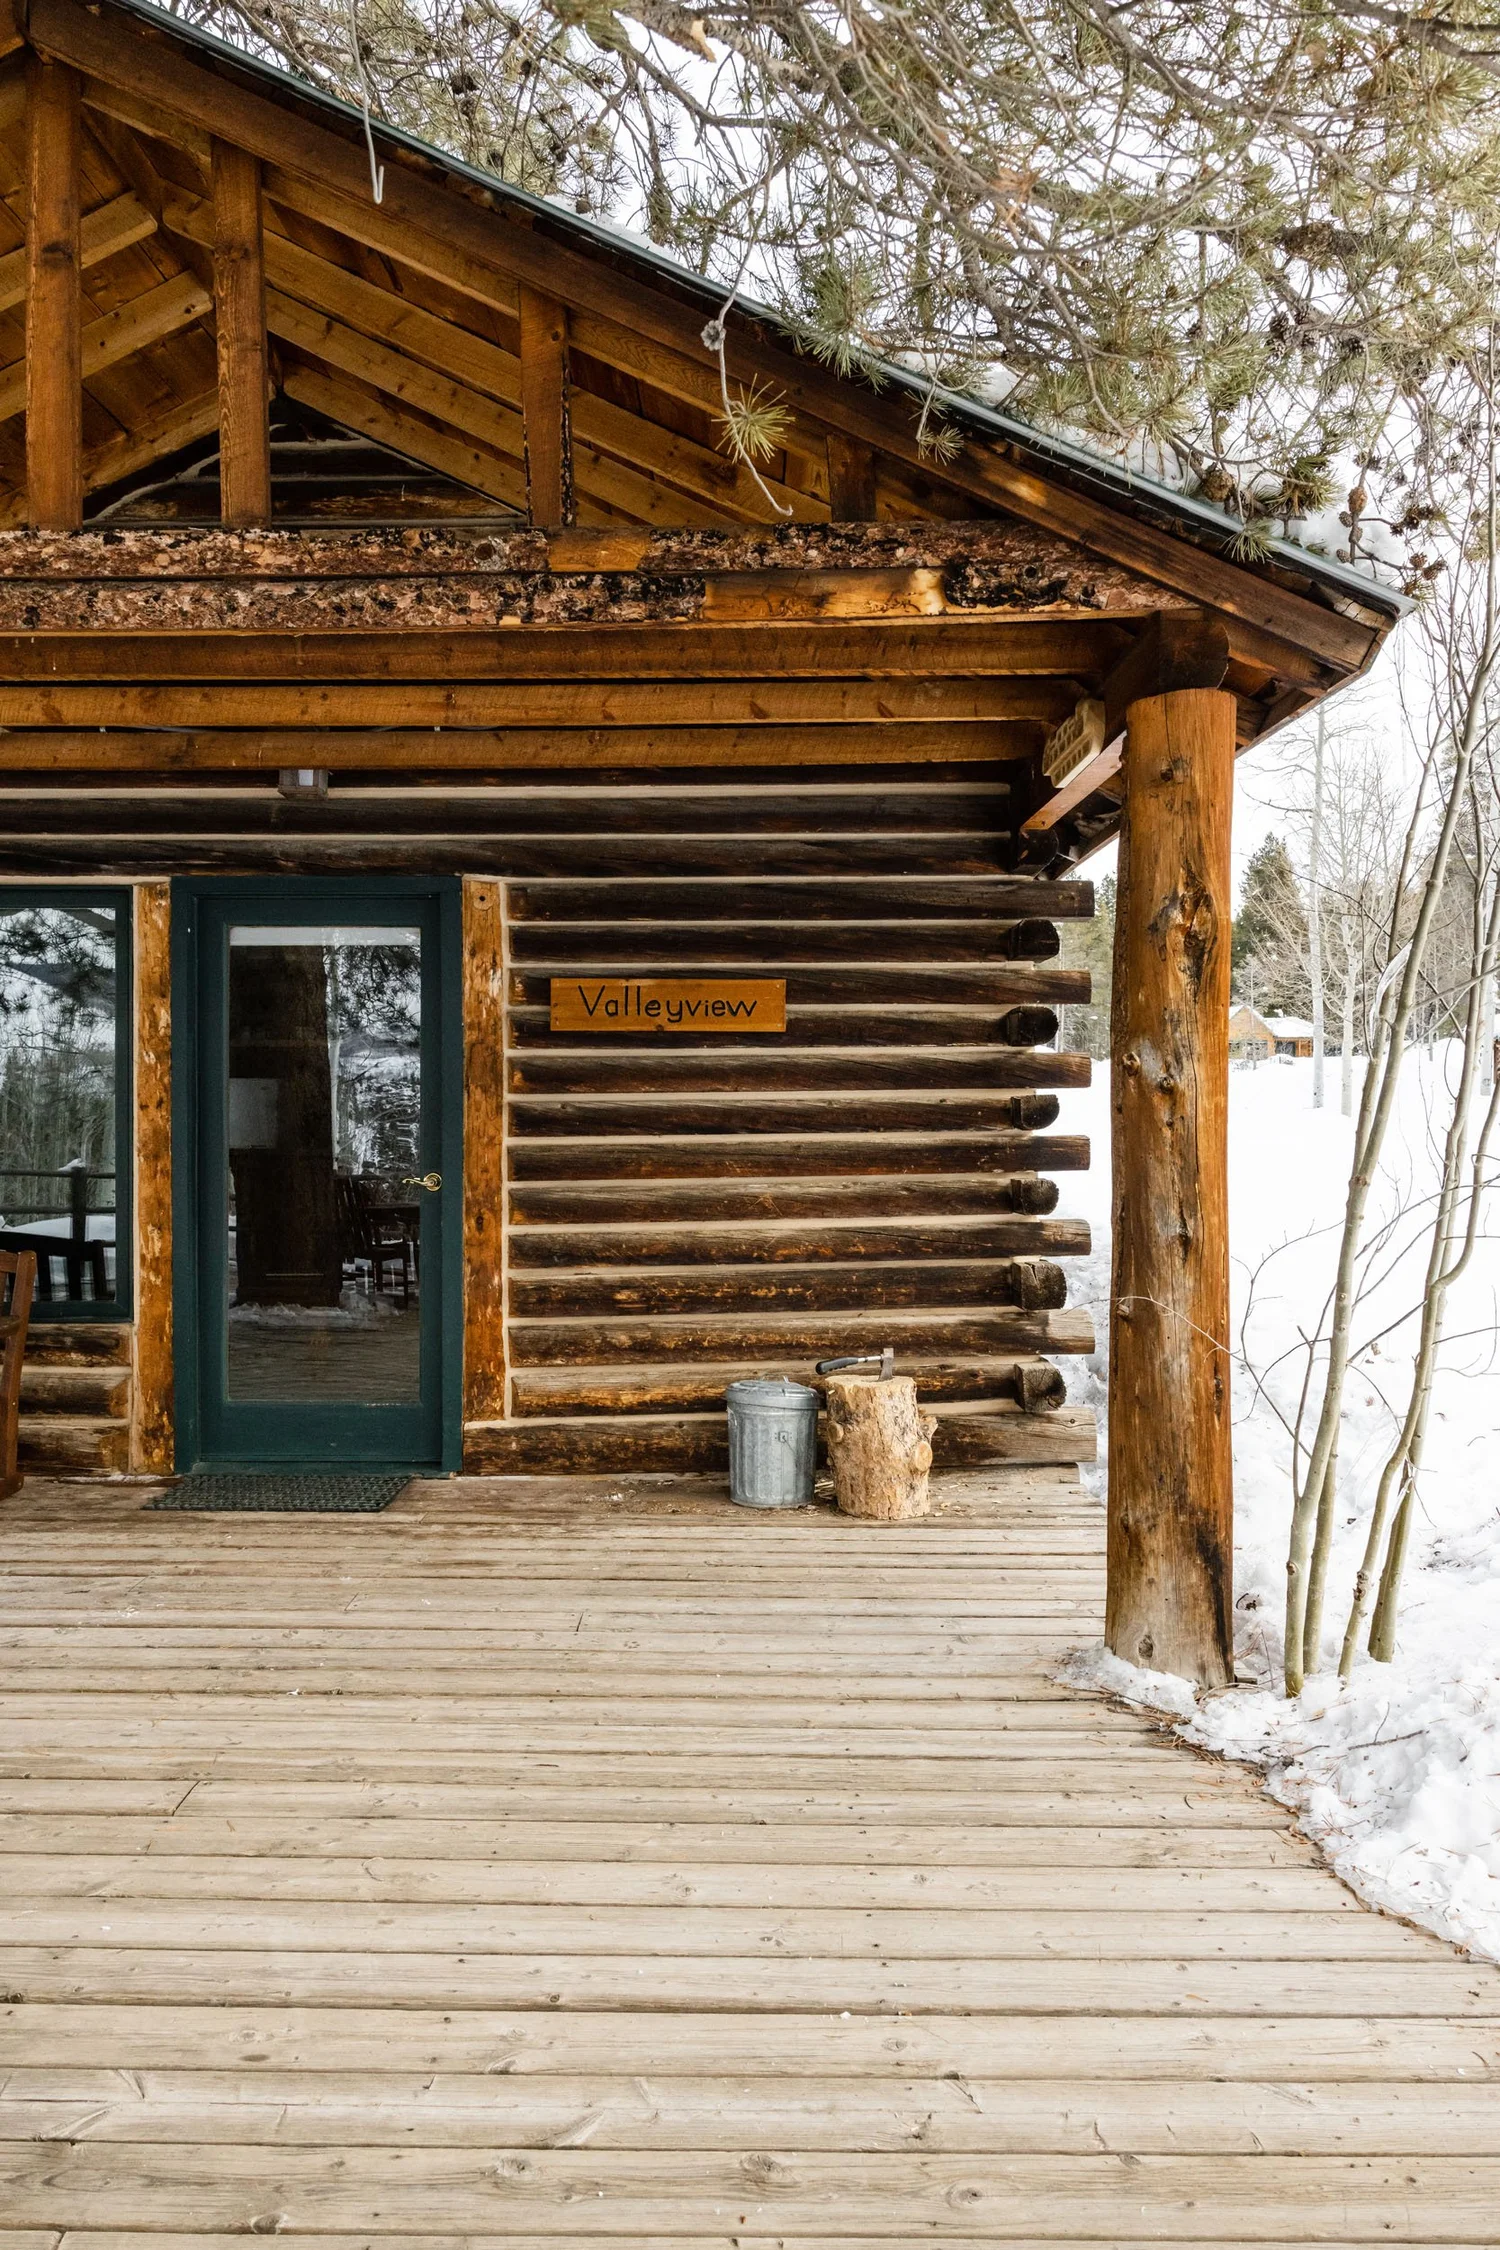
1 bedroom · 1 bathroom · Full kitchen
A one-bedroom cabin with a full kitchen and a pull-out sofa in the living room.
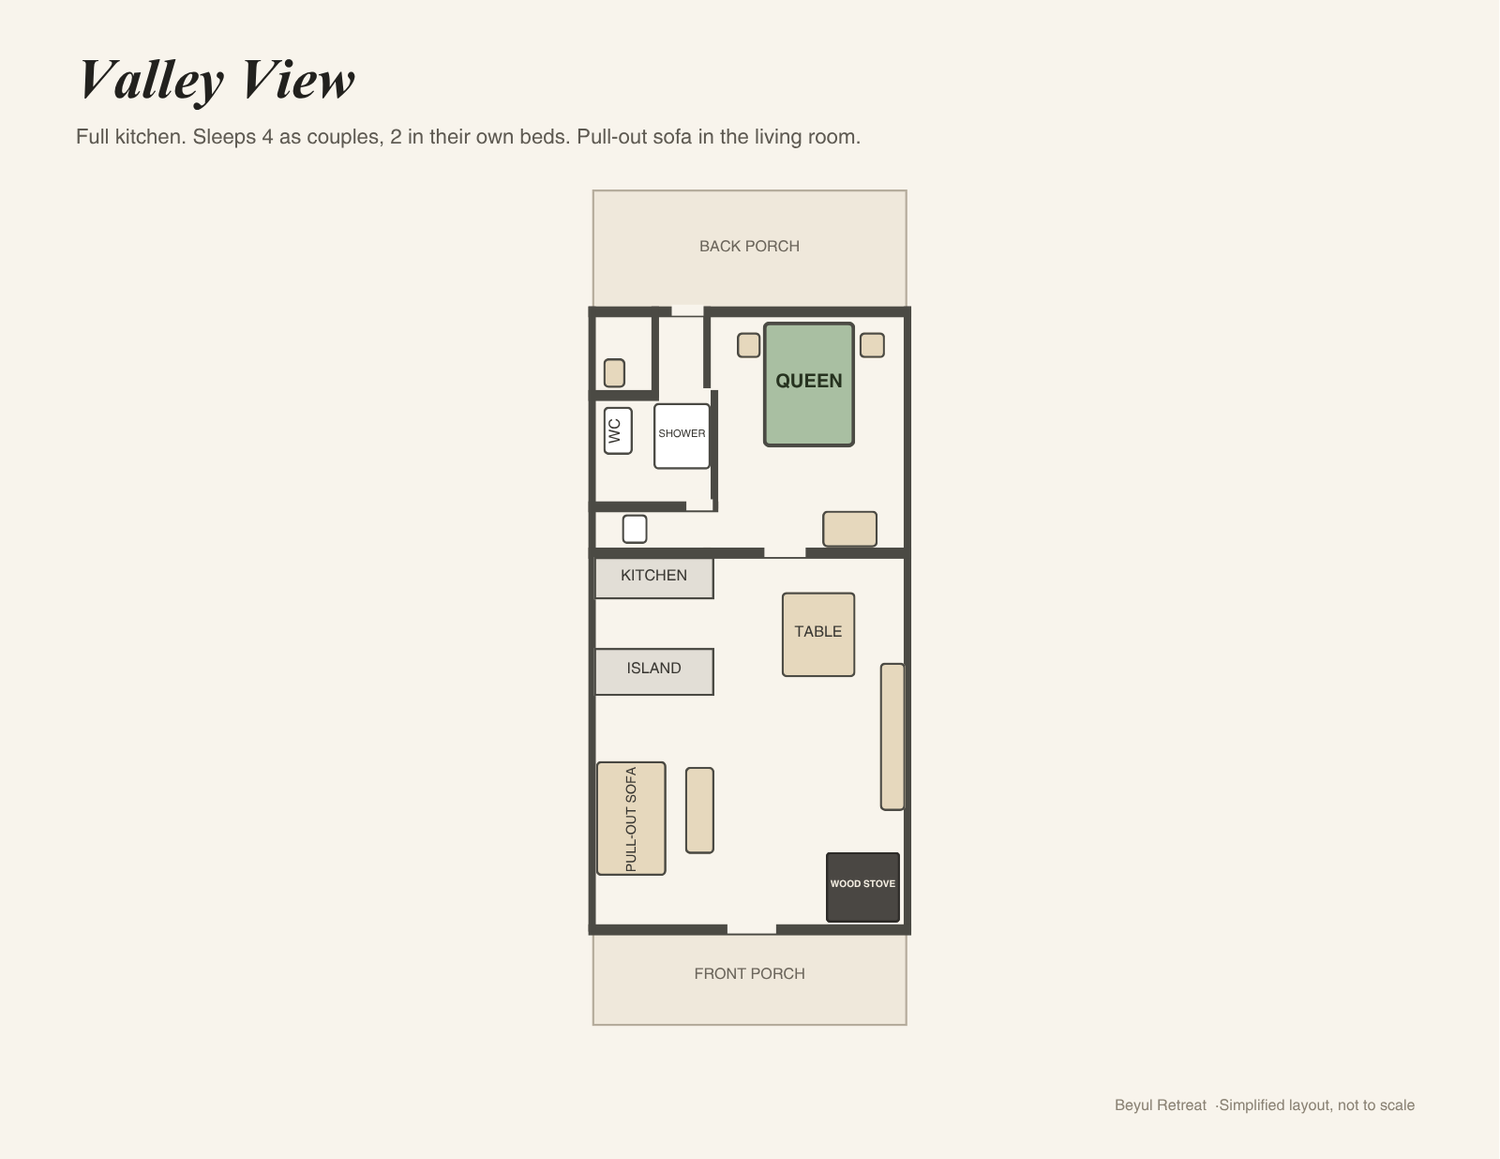
Click or tap the floor plan to enlarge
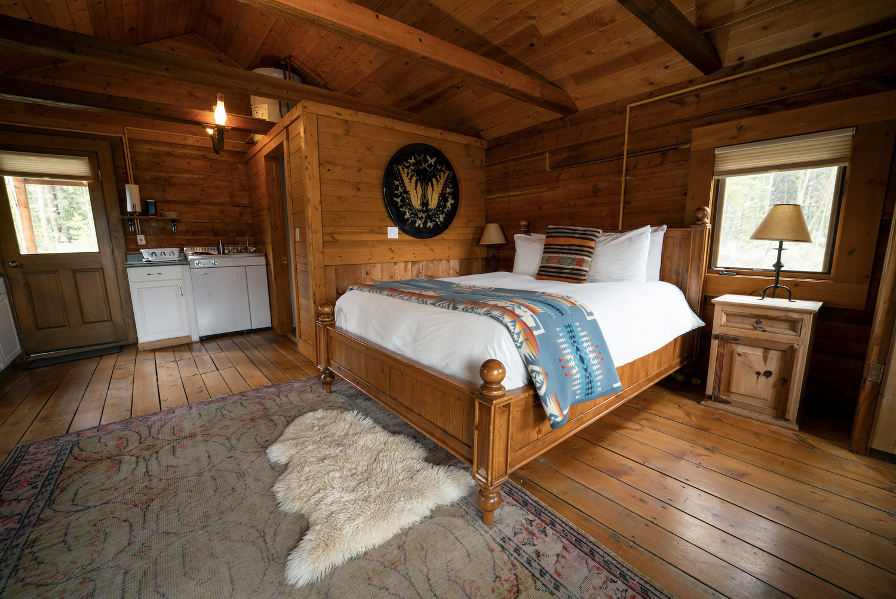
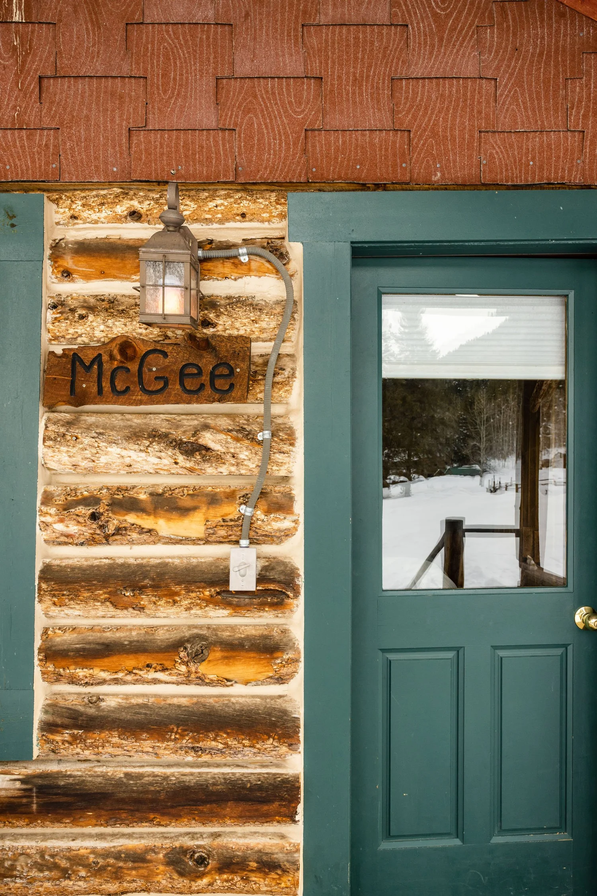
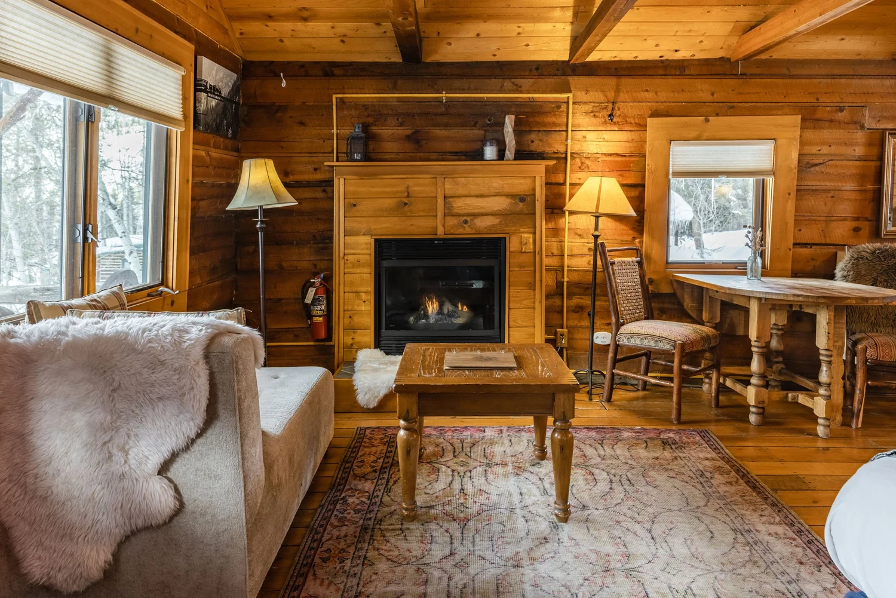
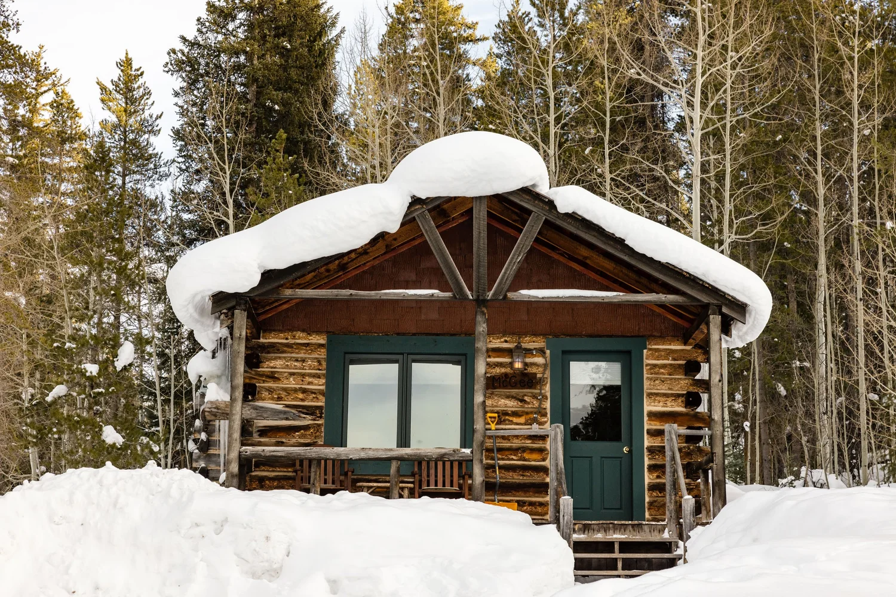
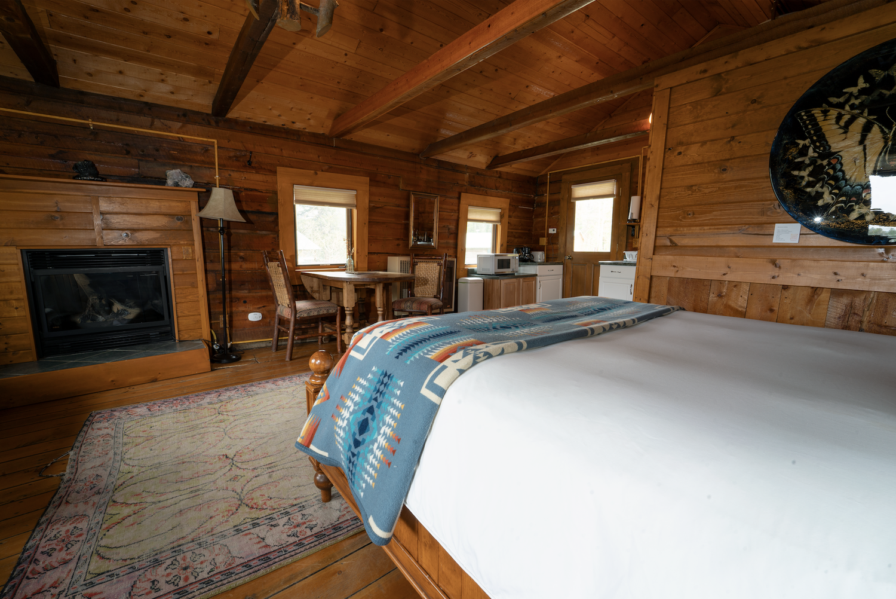
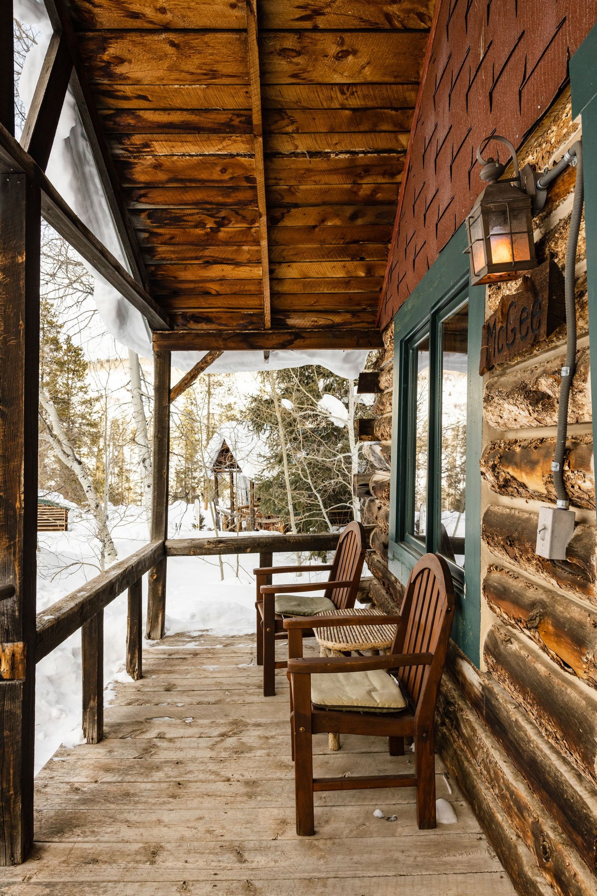
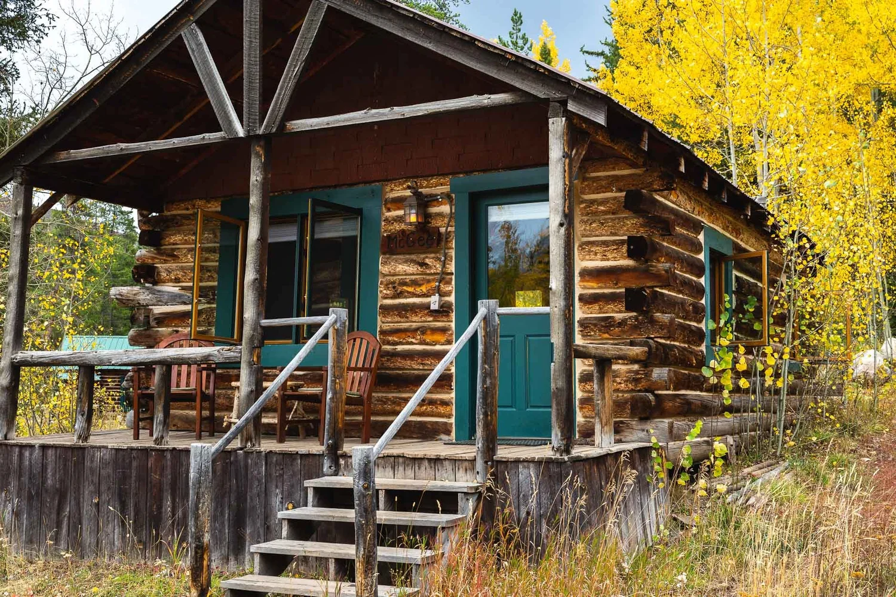
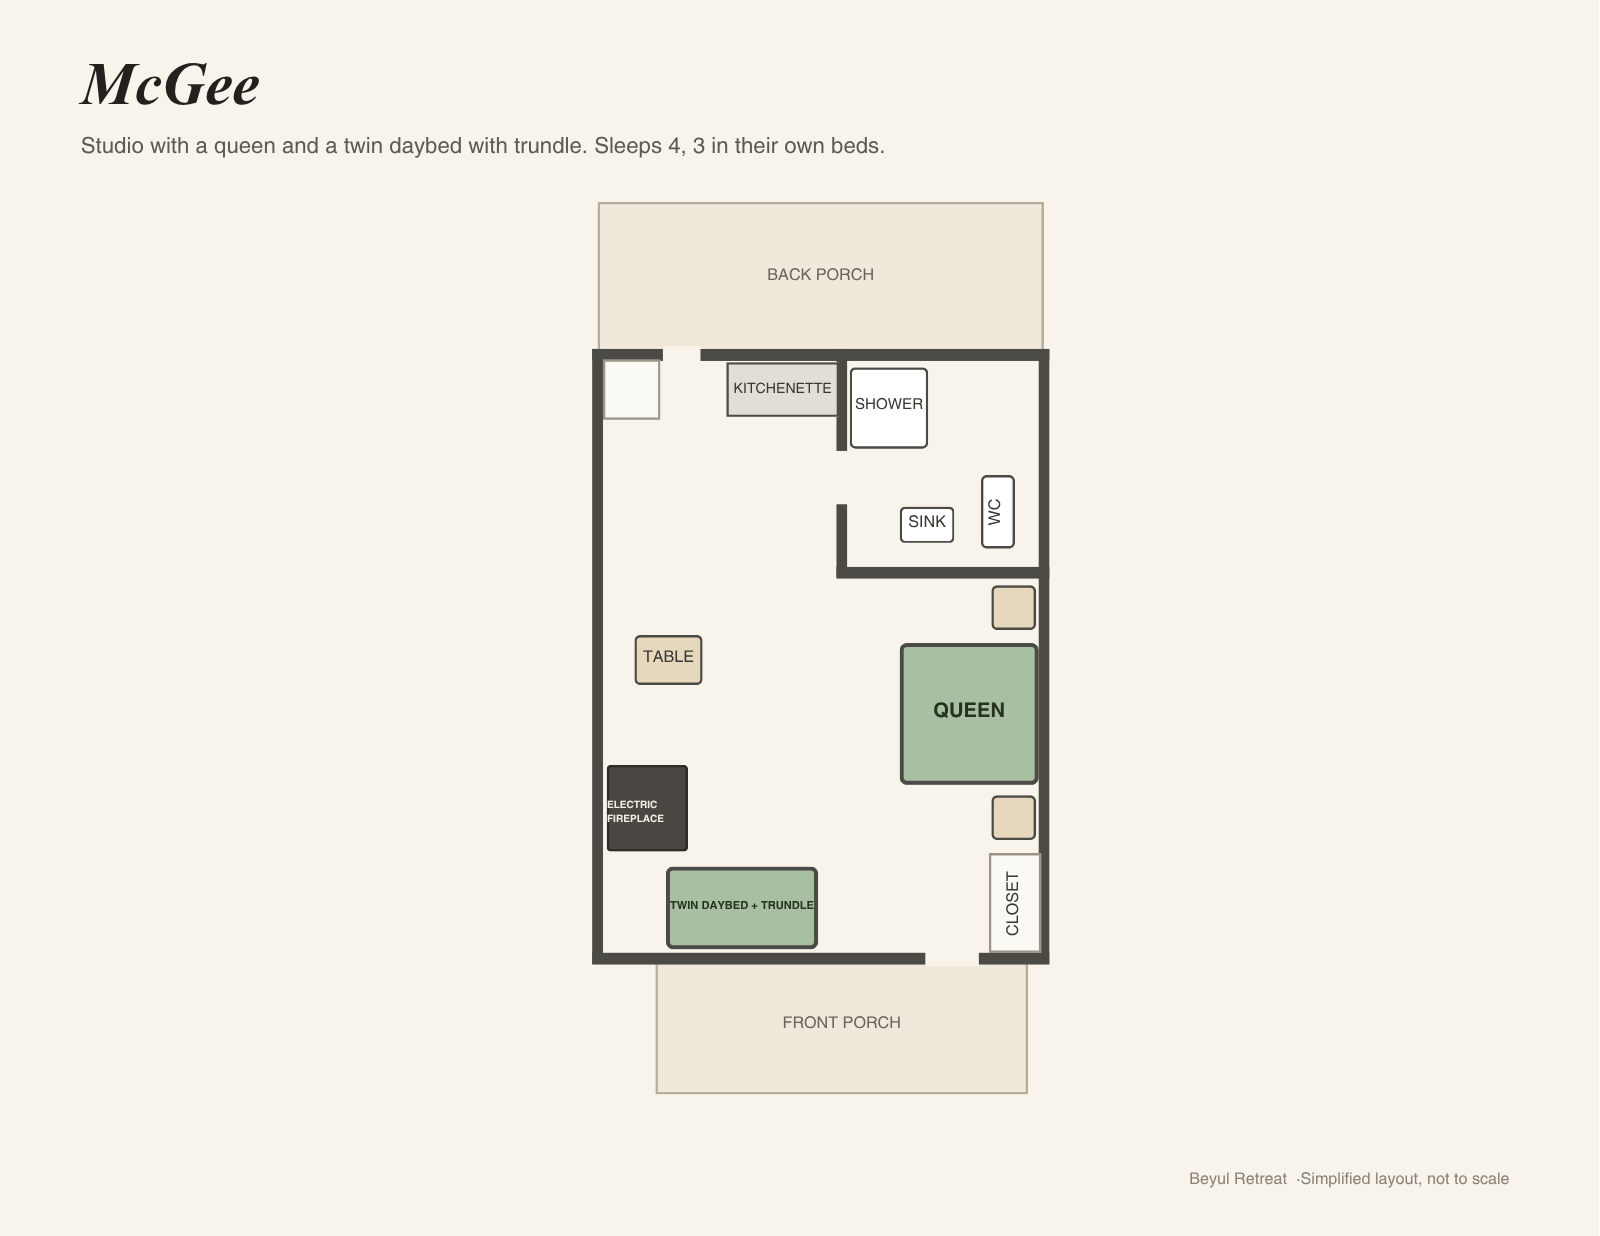
McGee
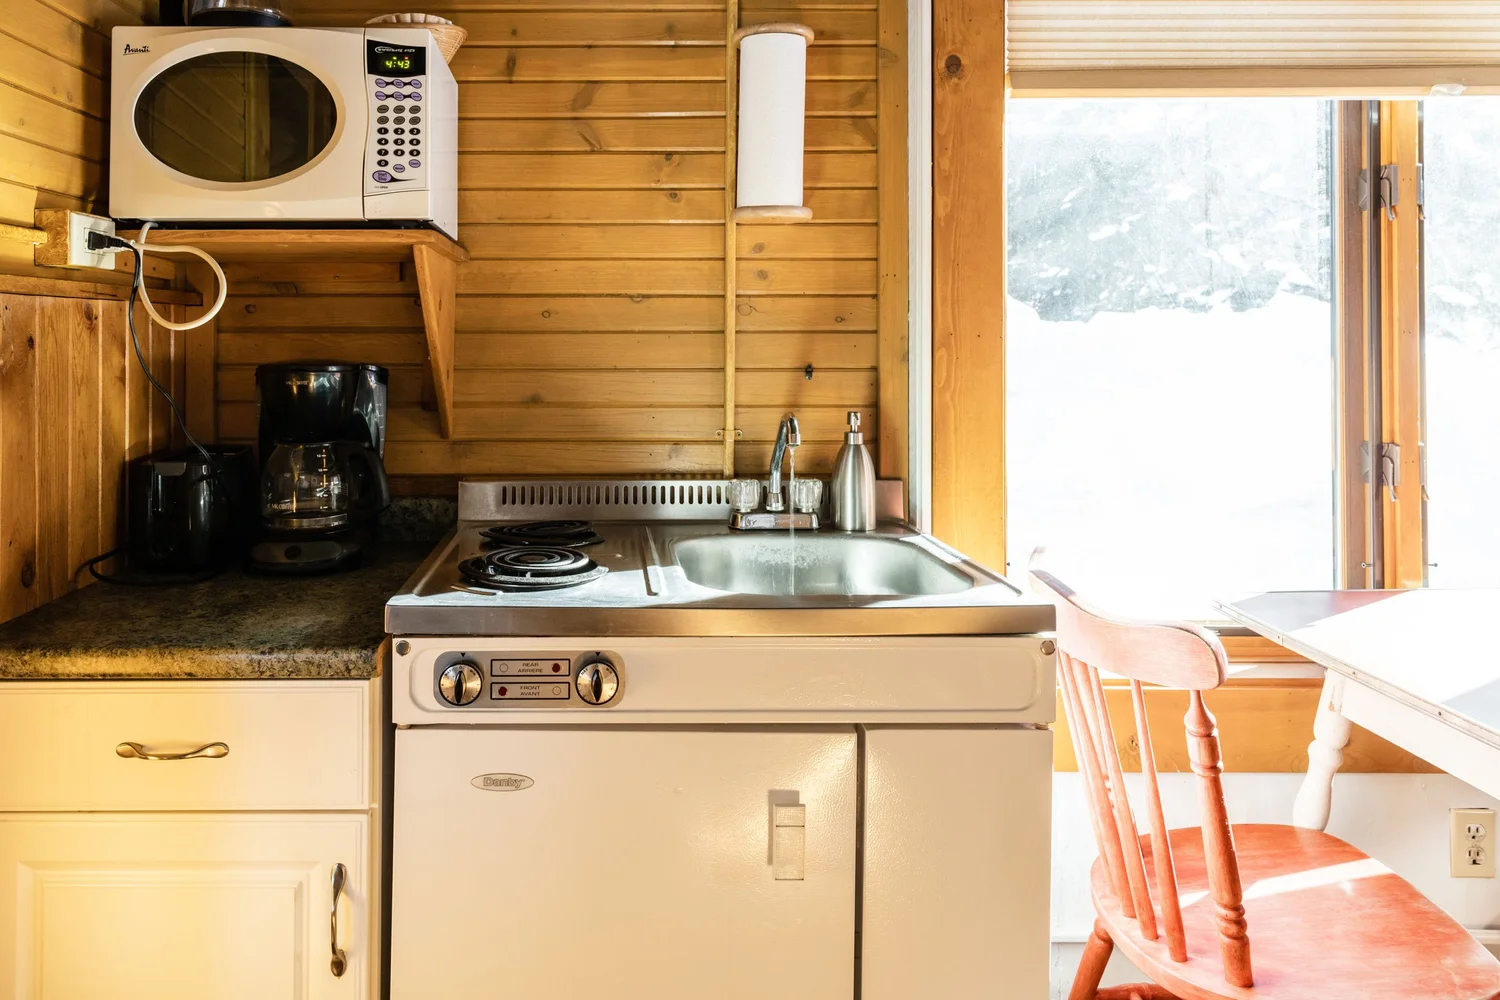
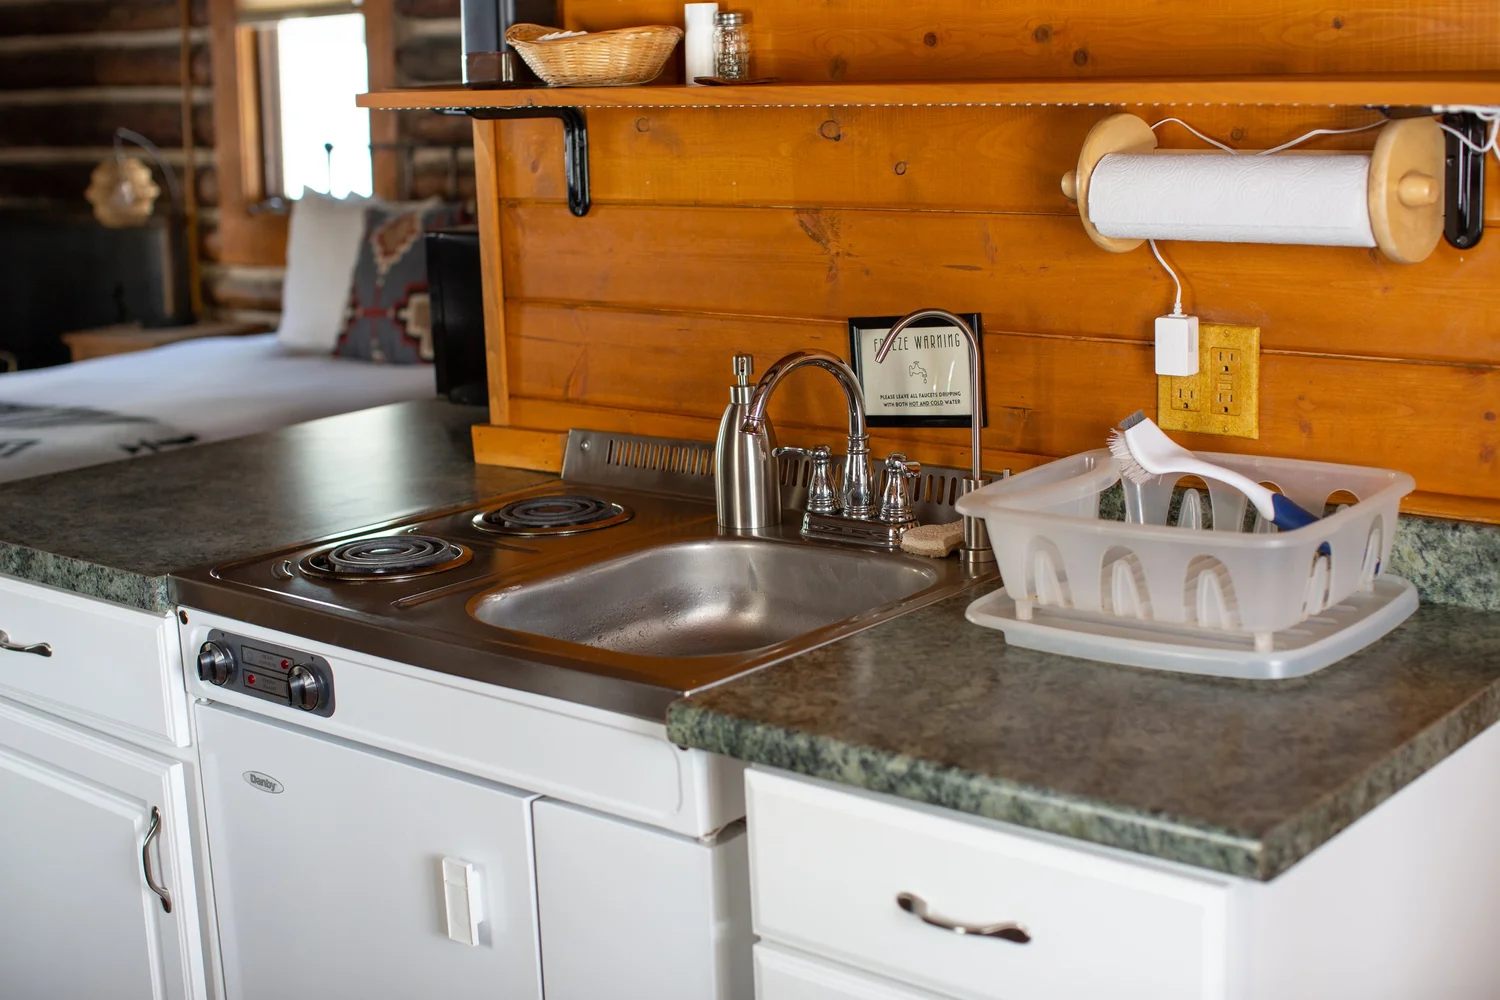
Studio · 1 bathroom · Kitchenette
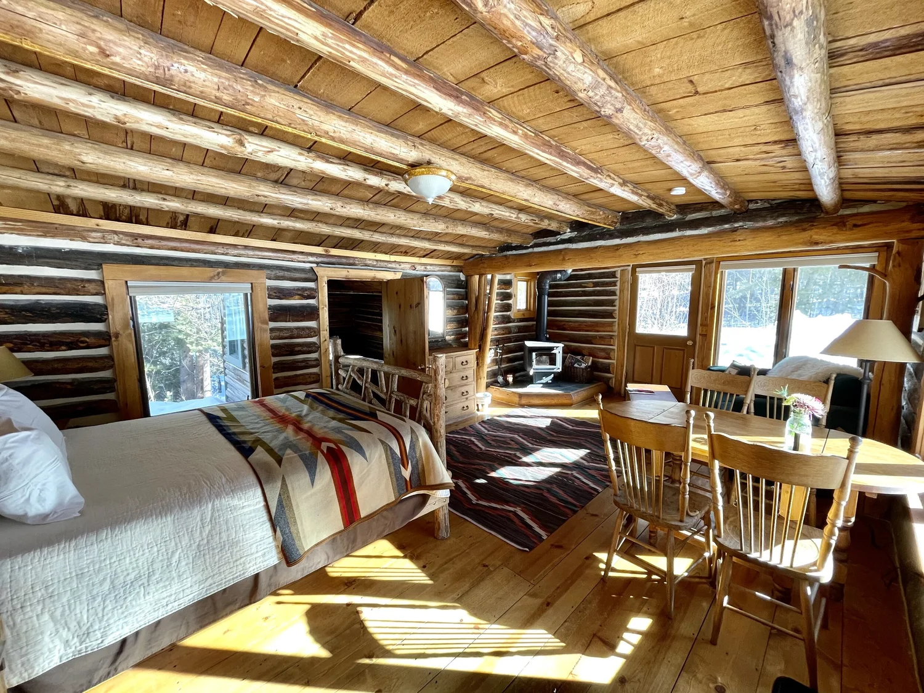
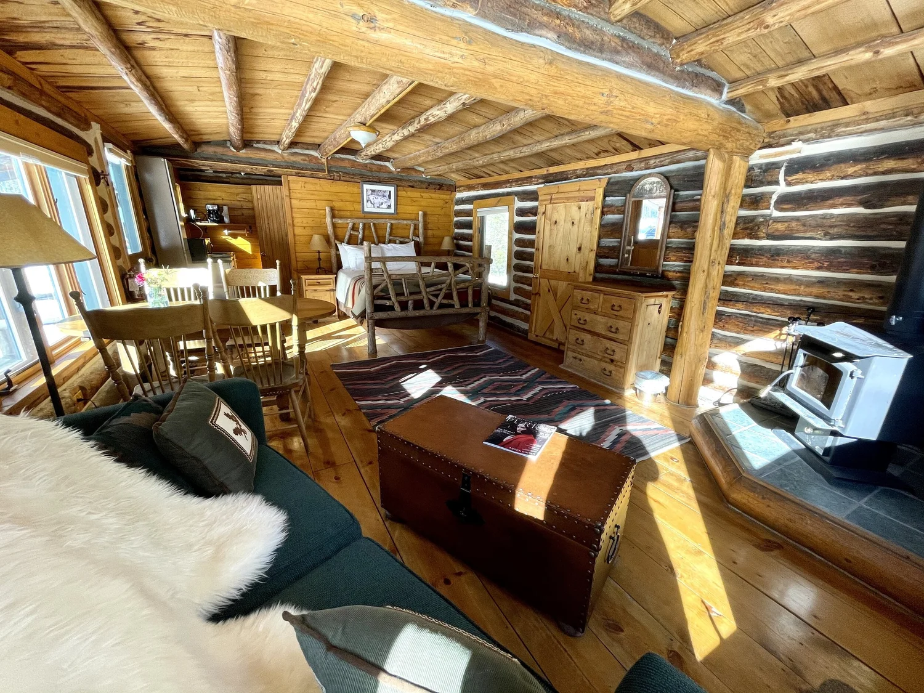
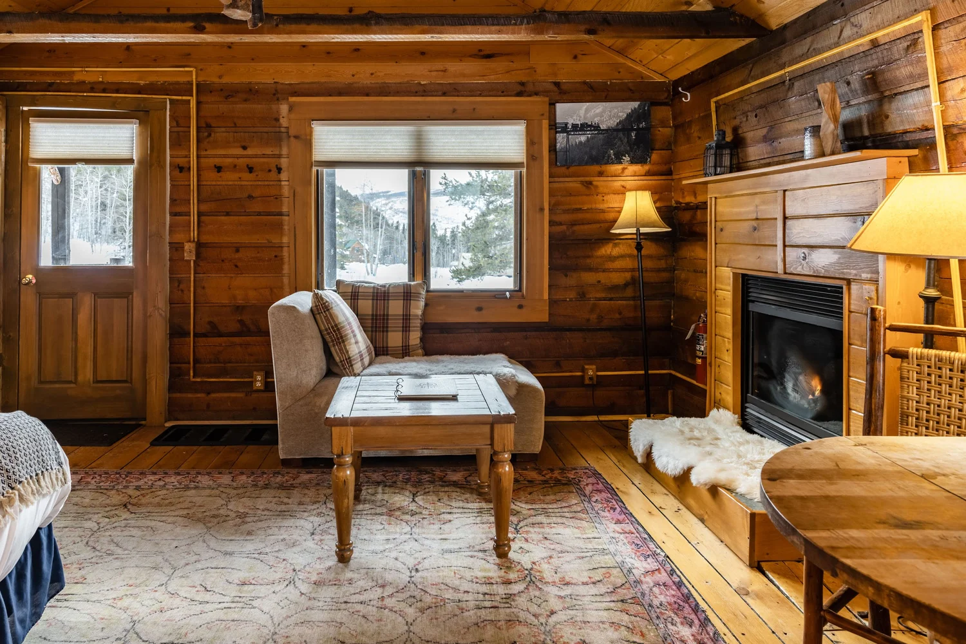
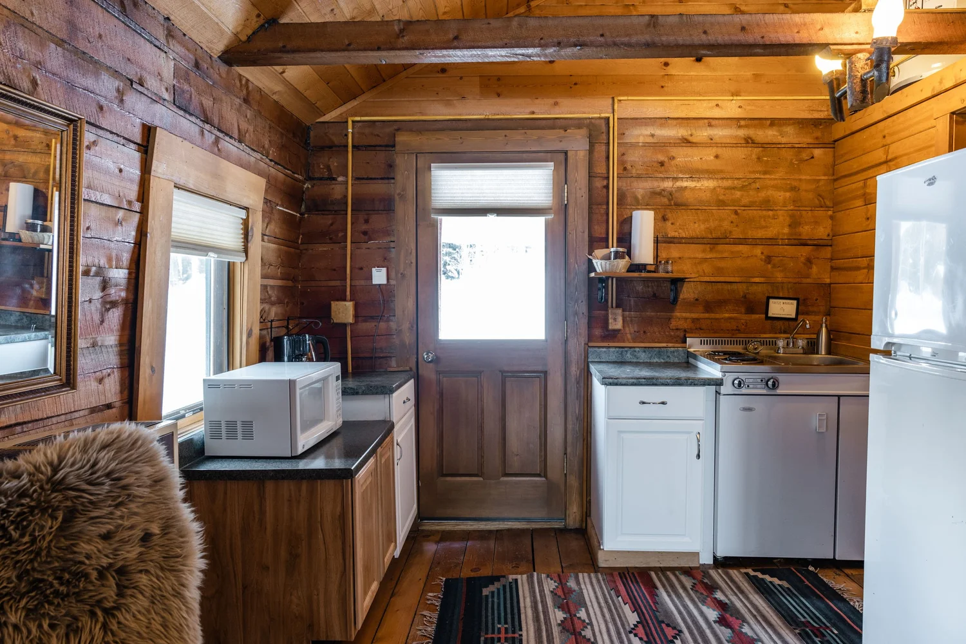
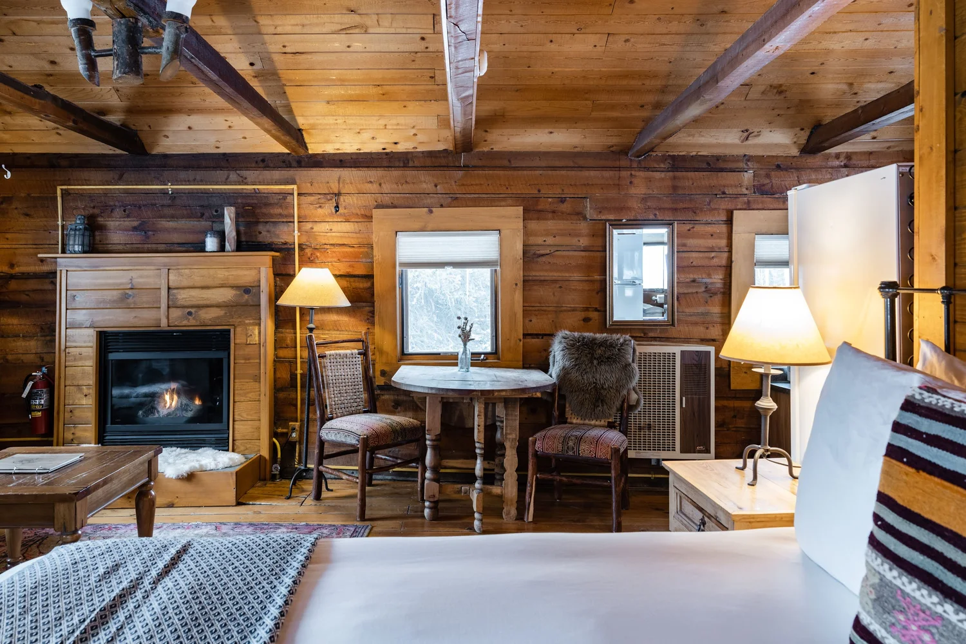
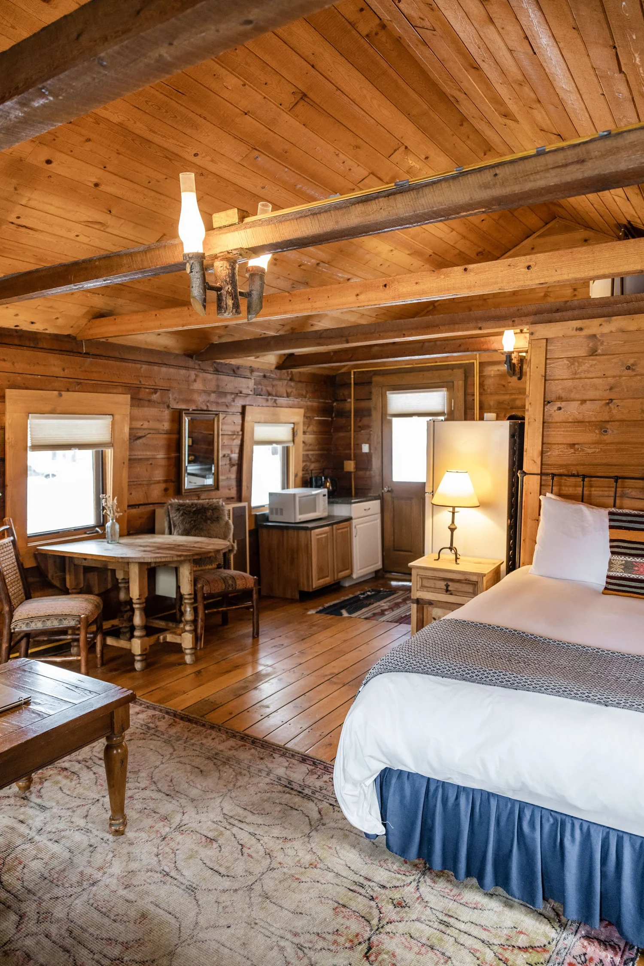
A cozy studio with a queen, a daybed with two twin trundles and an electric fireplace.
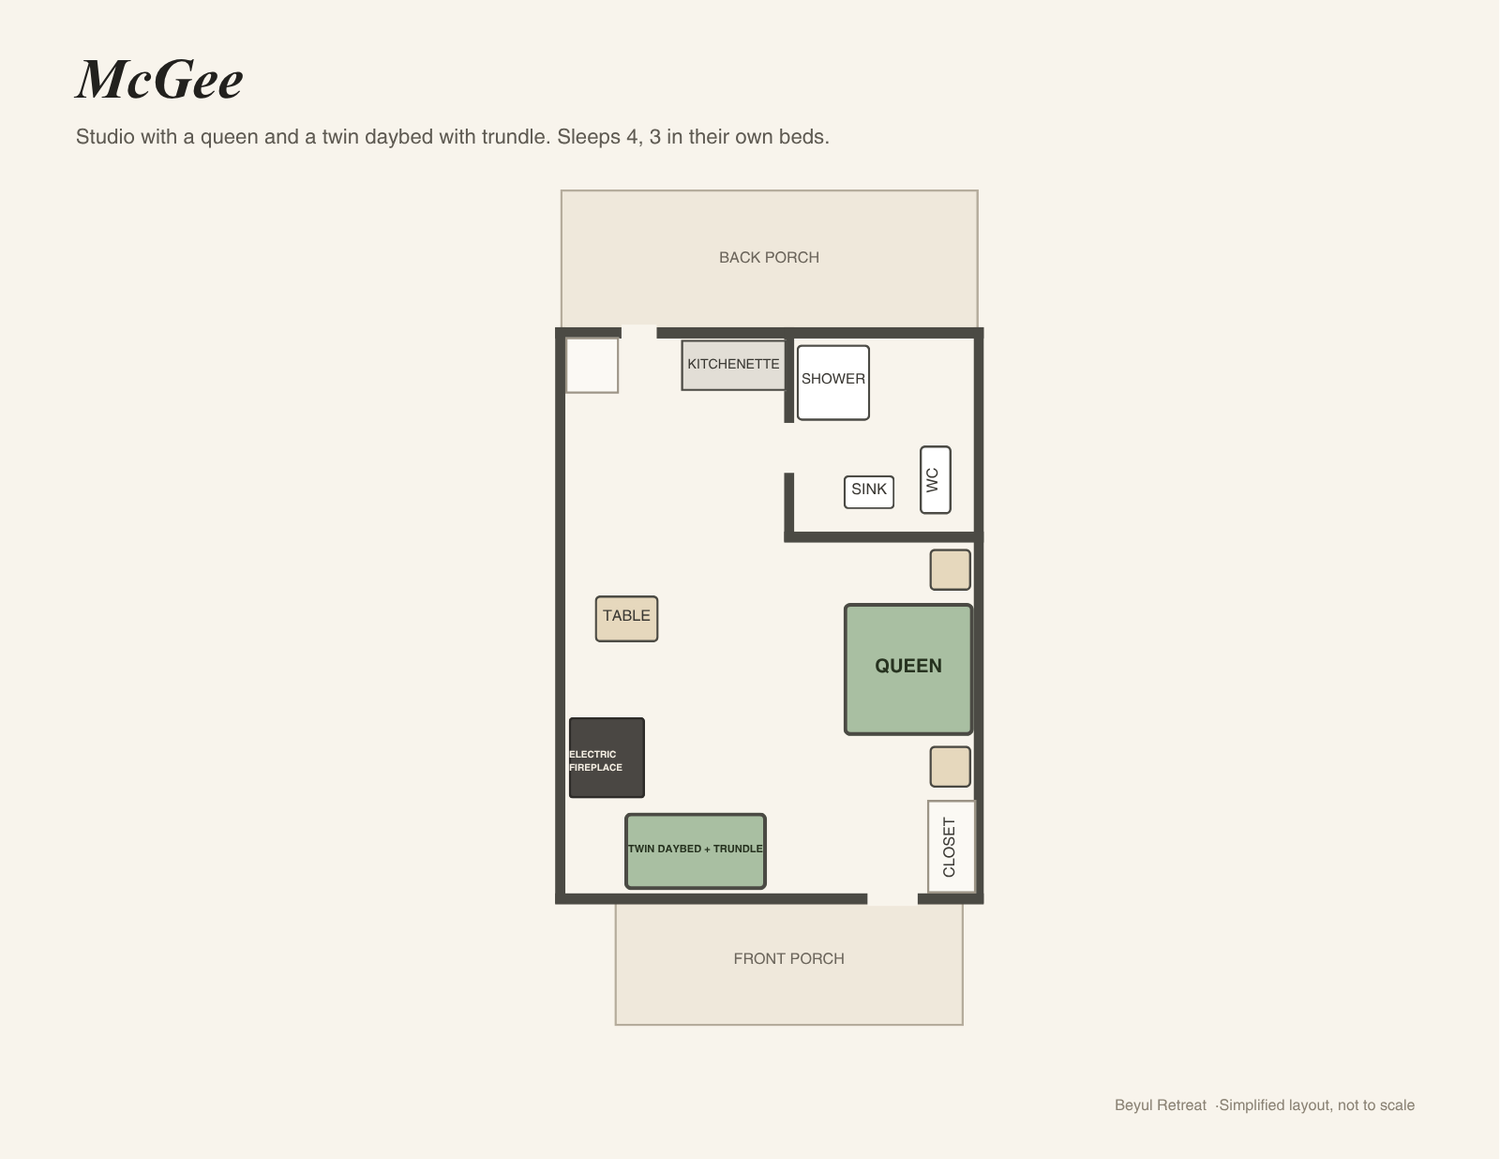
Click or tap the floor plan to enlarge
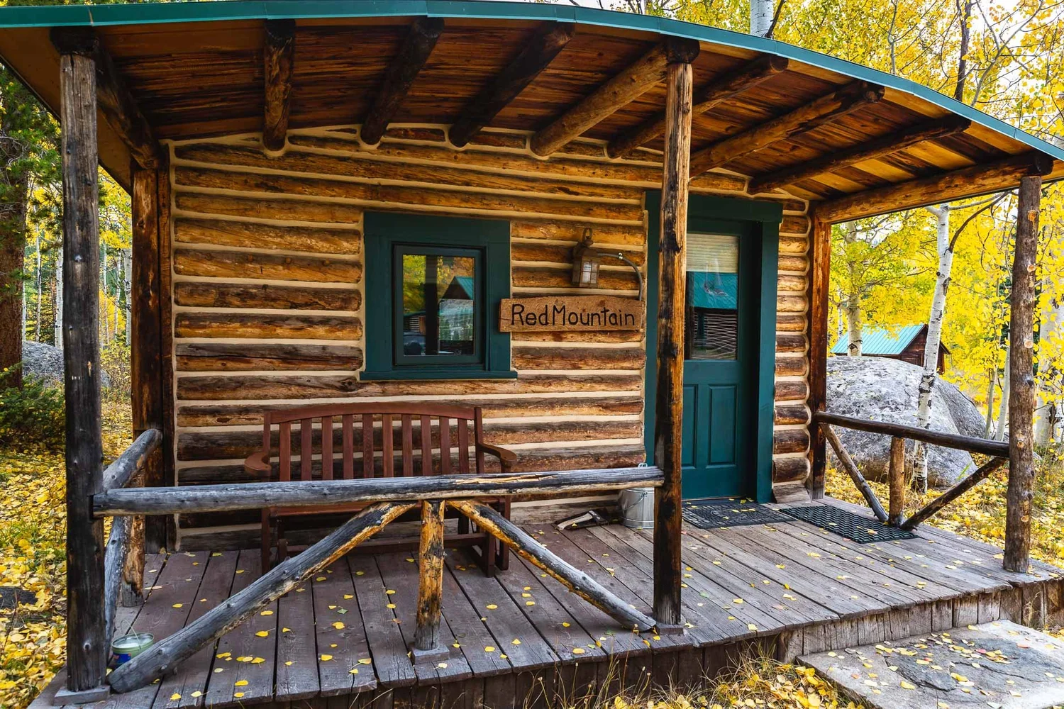
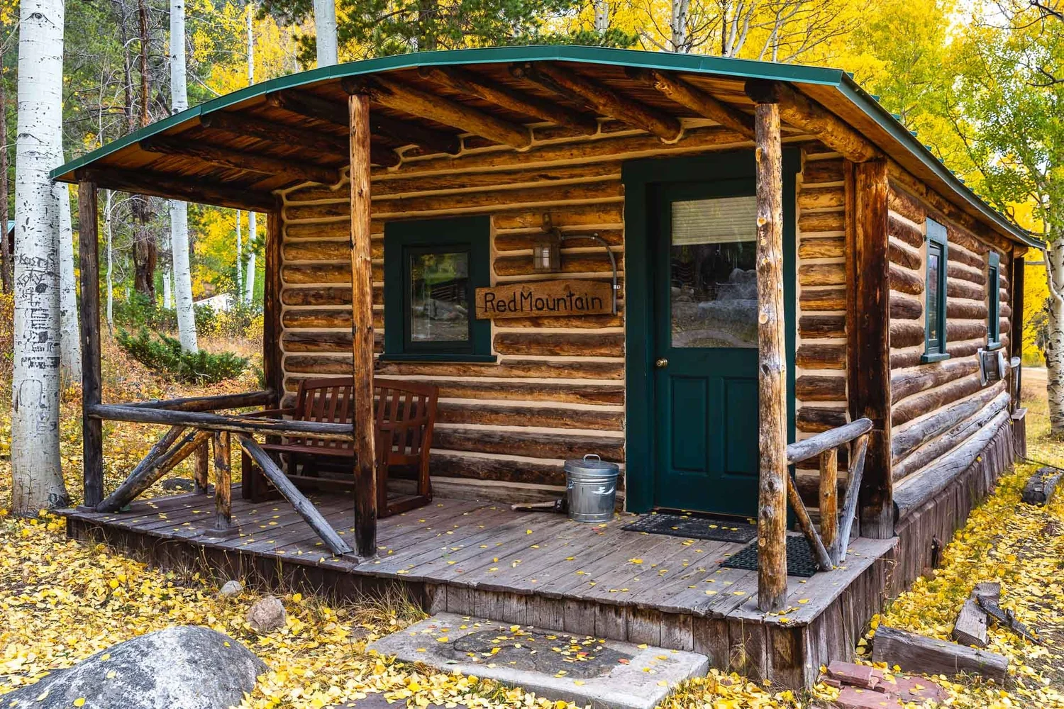
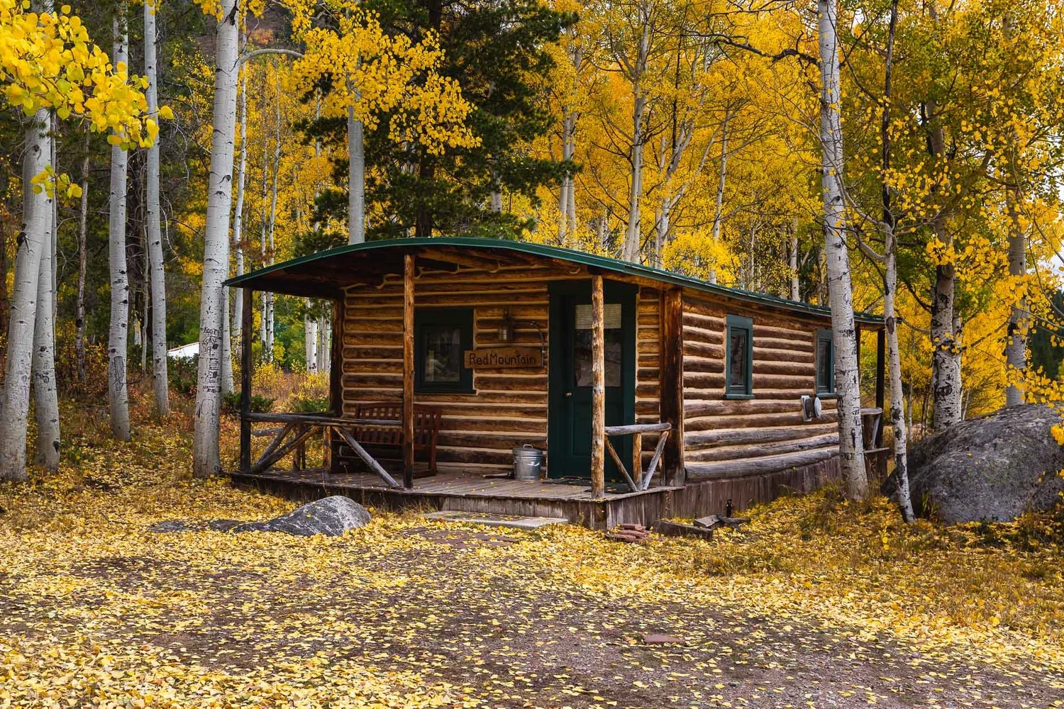
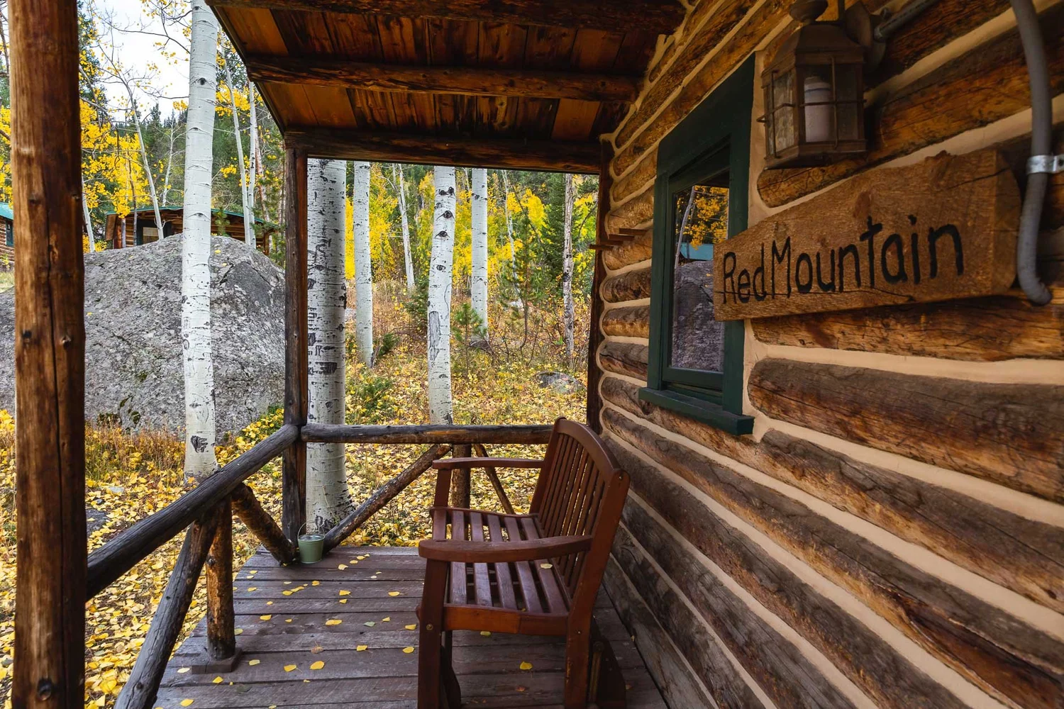
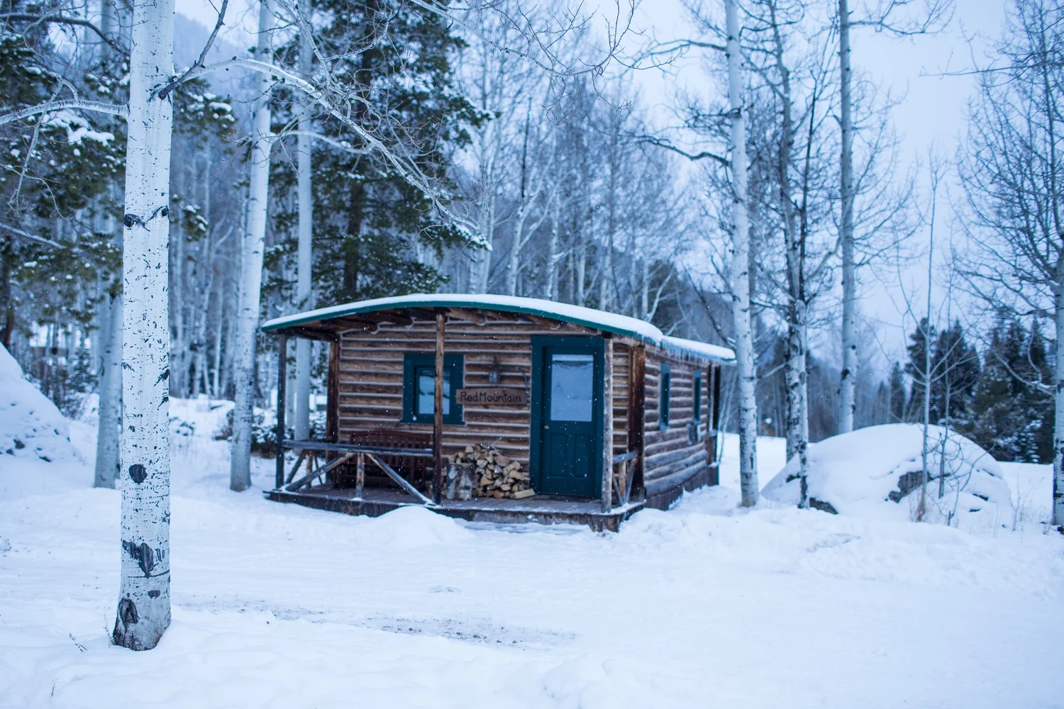
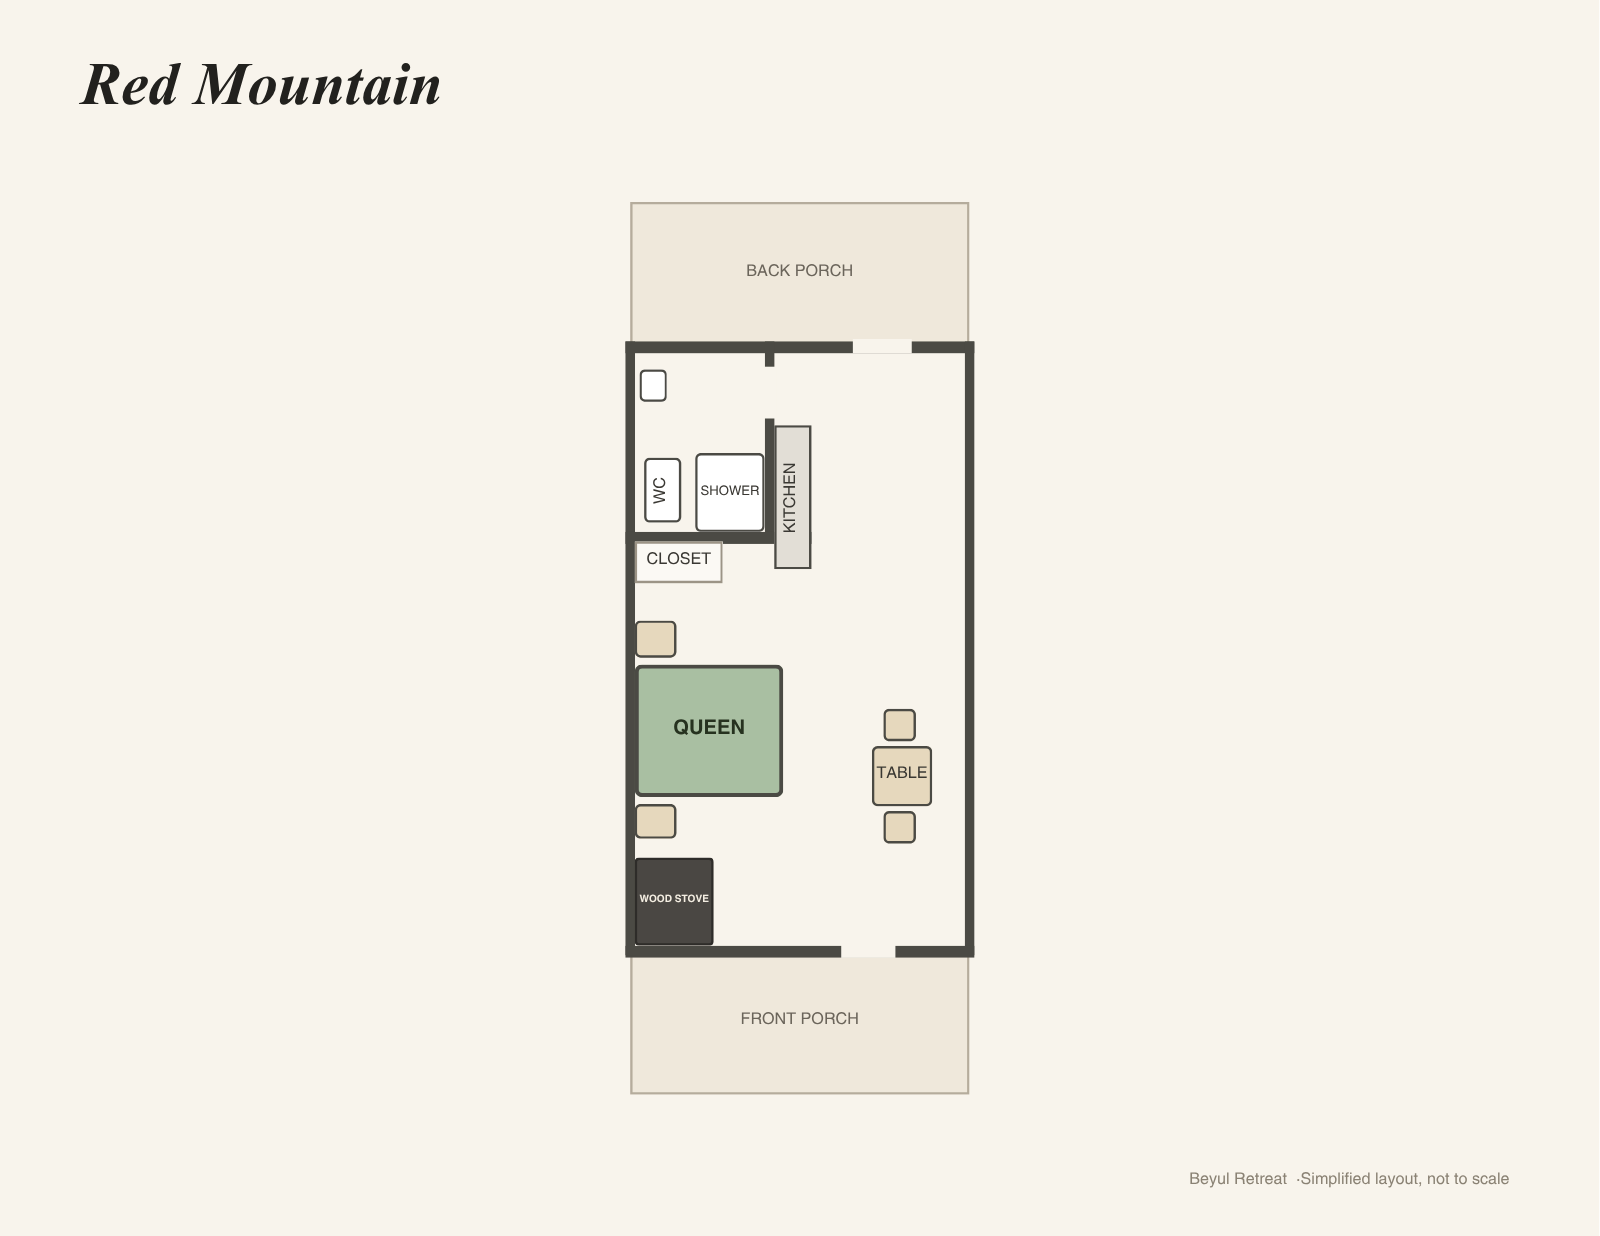
Red Mountain
Studio · 1 bathroom · Kitchen
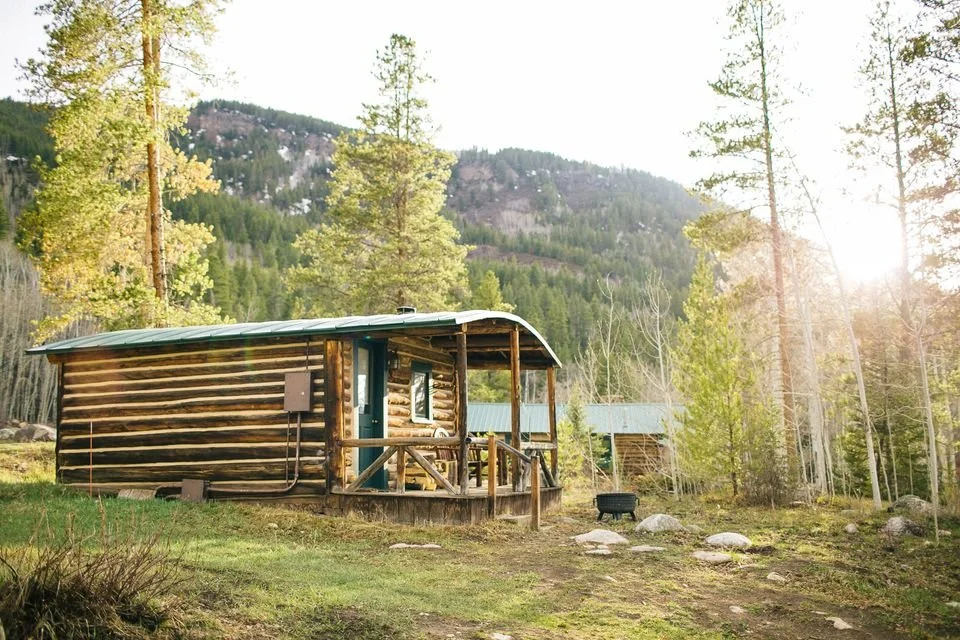
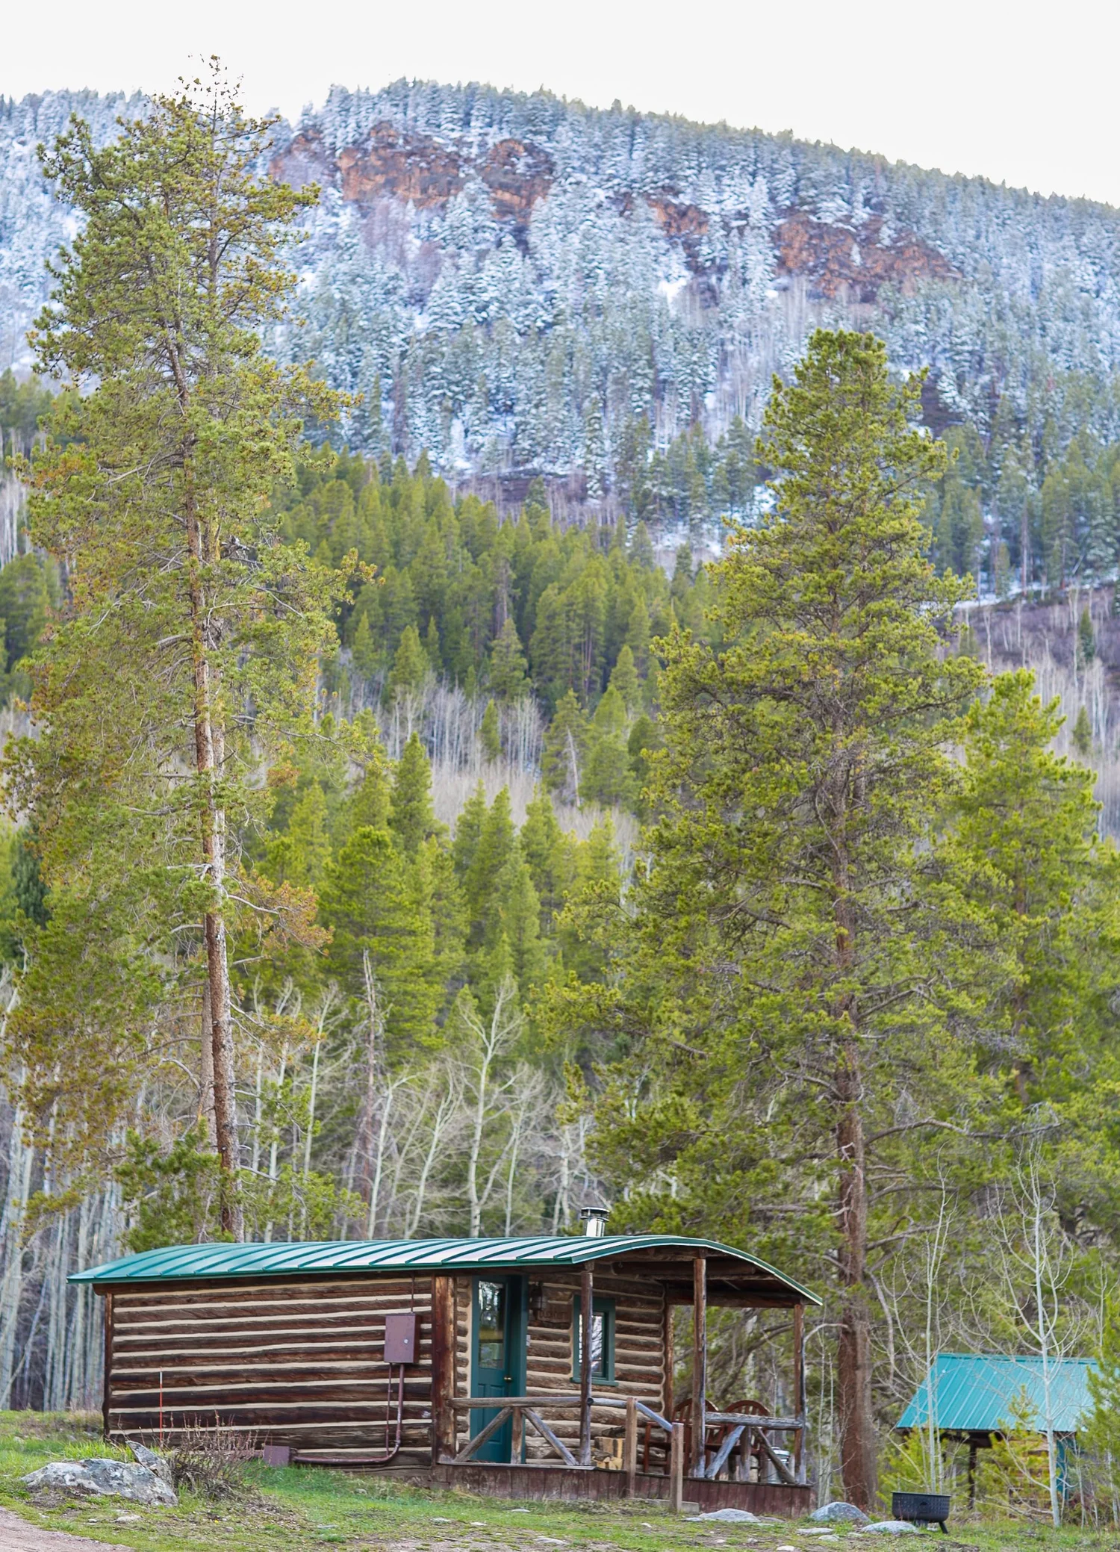
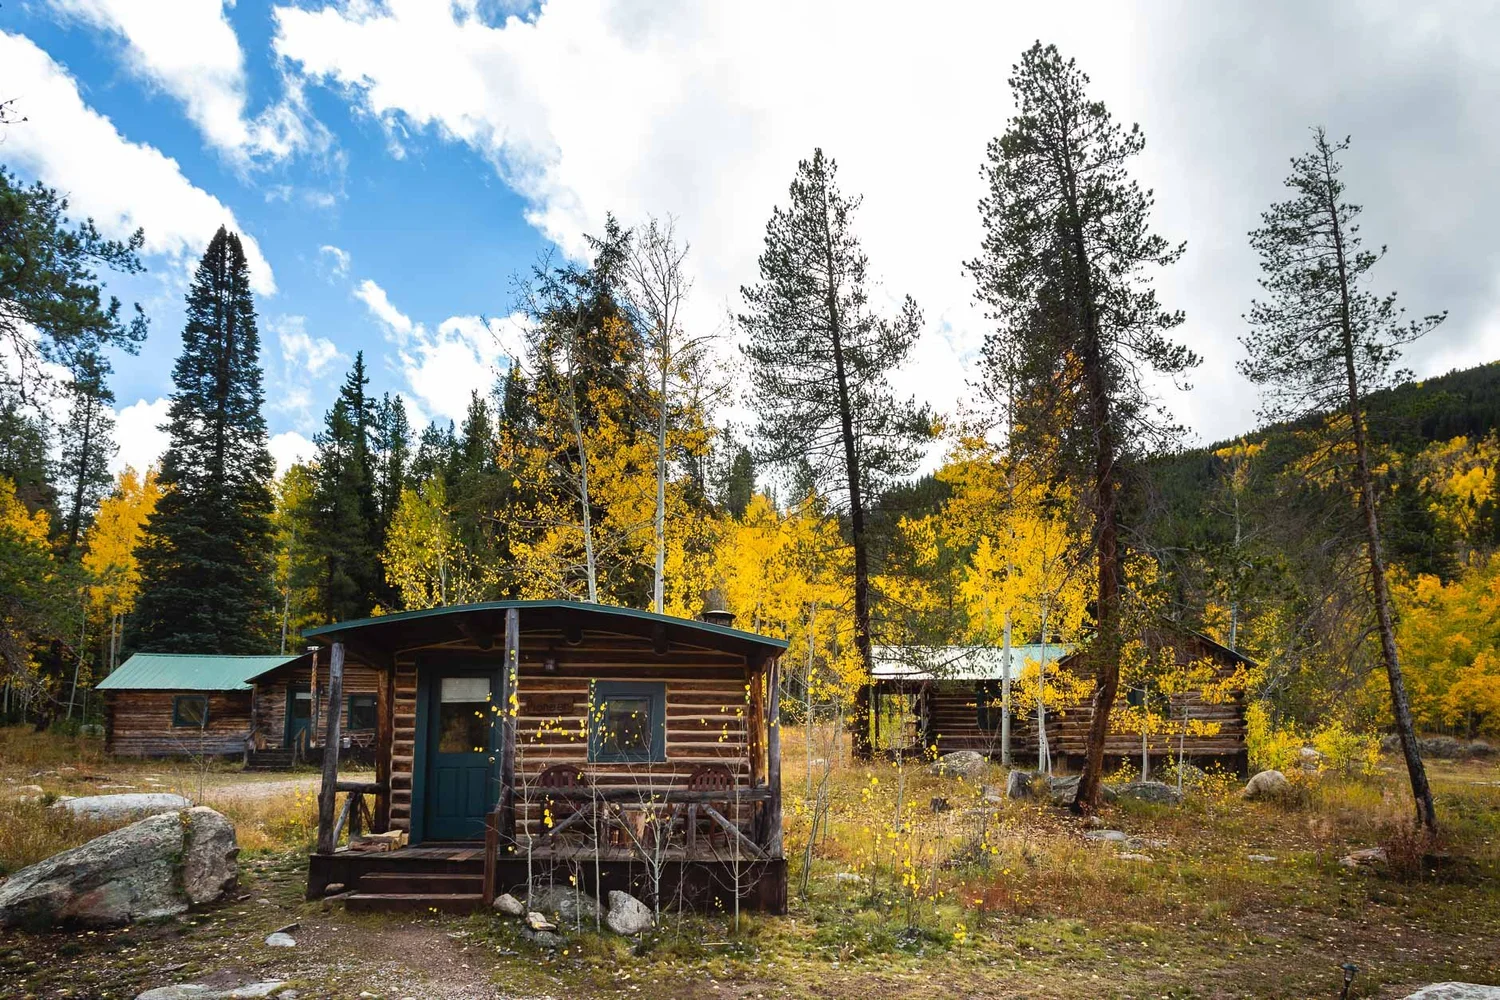
A private studio for two with a wood-burning stove.
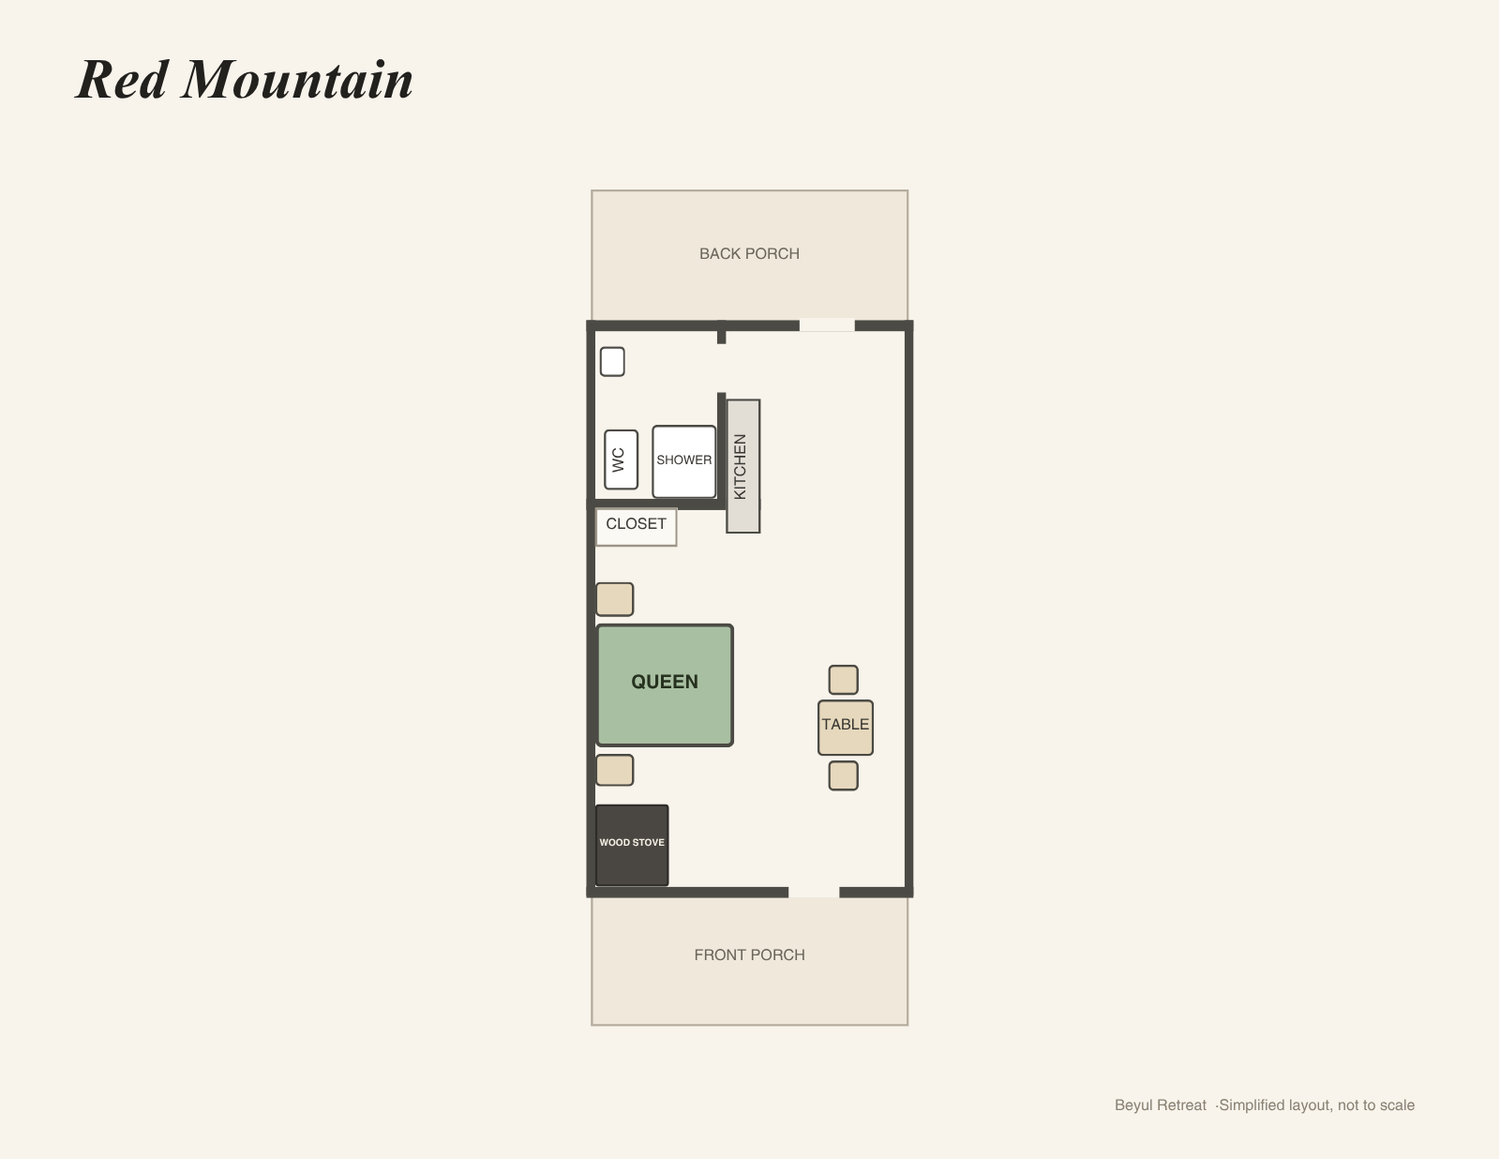
Click or tap the floor plan to enlarge
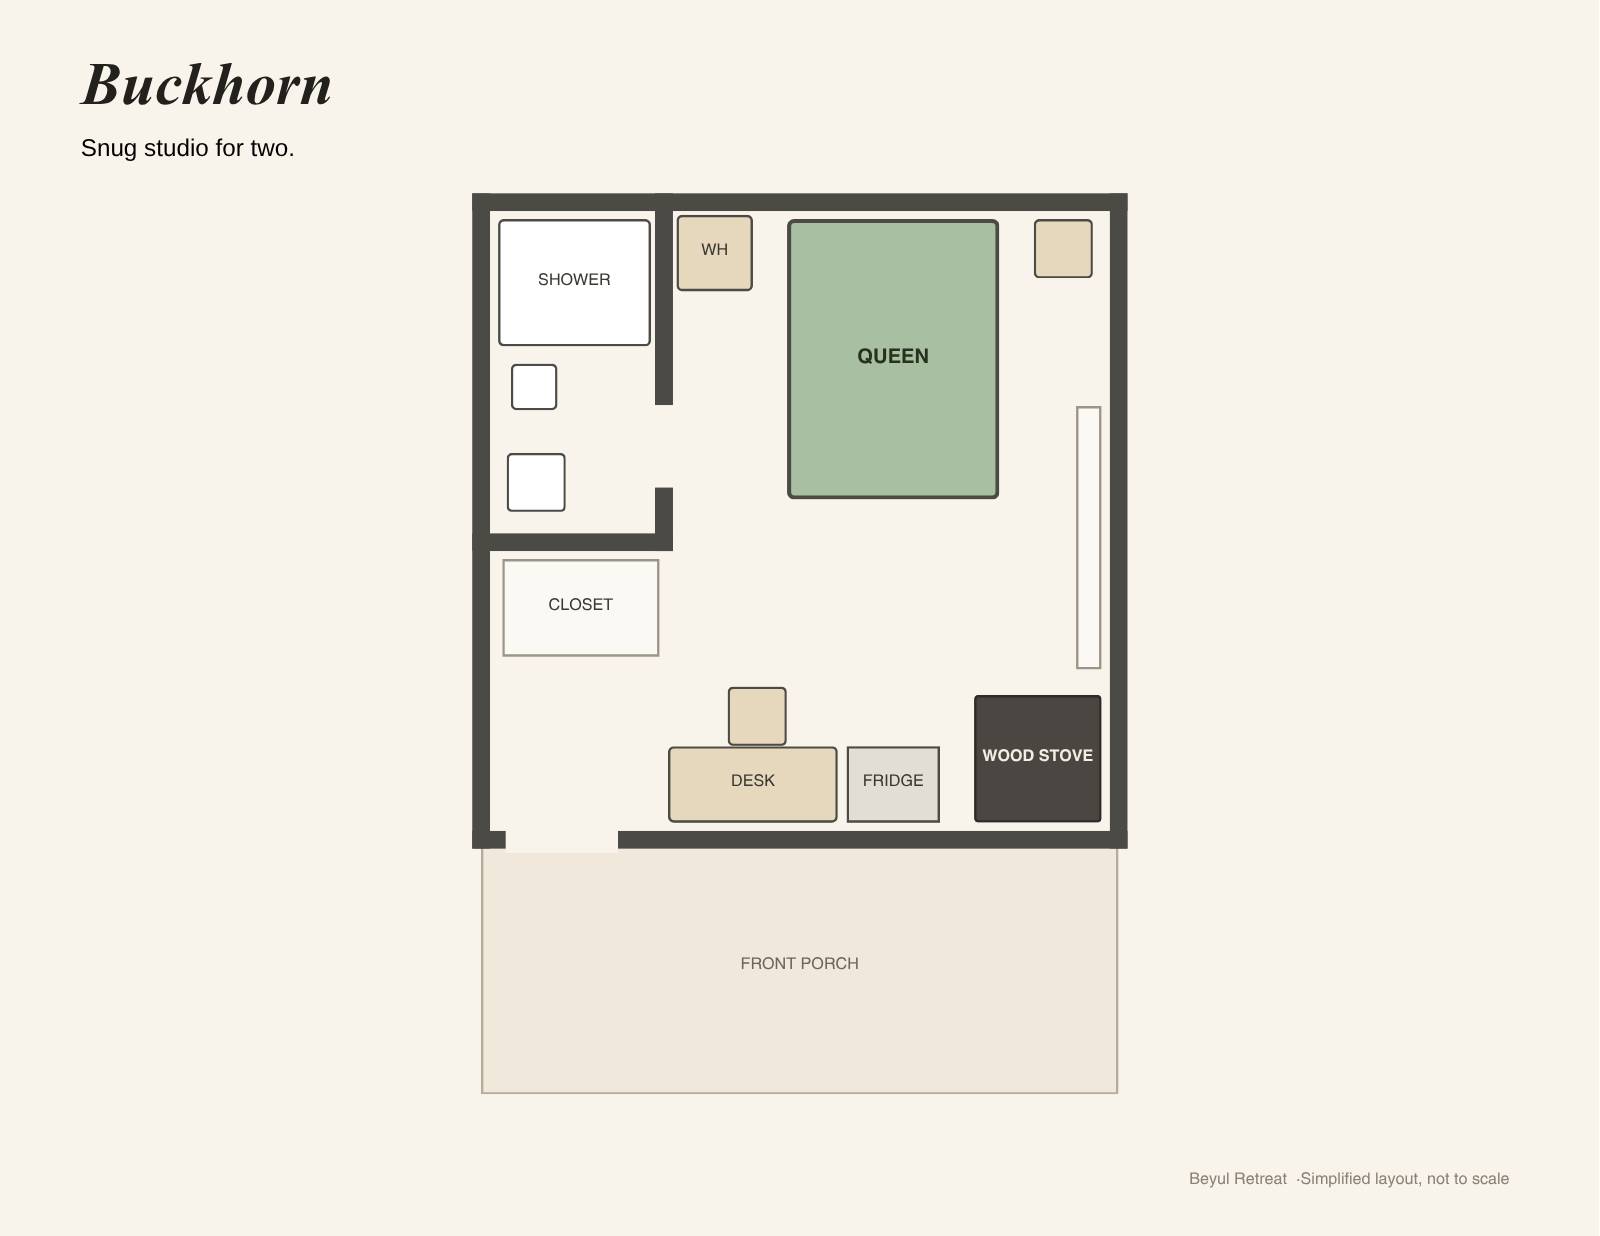
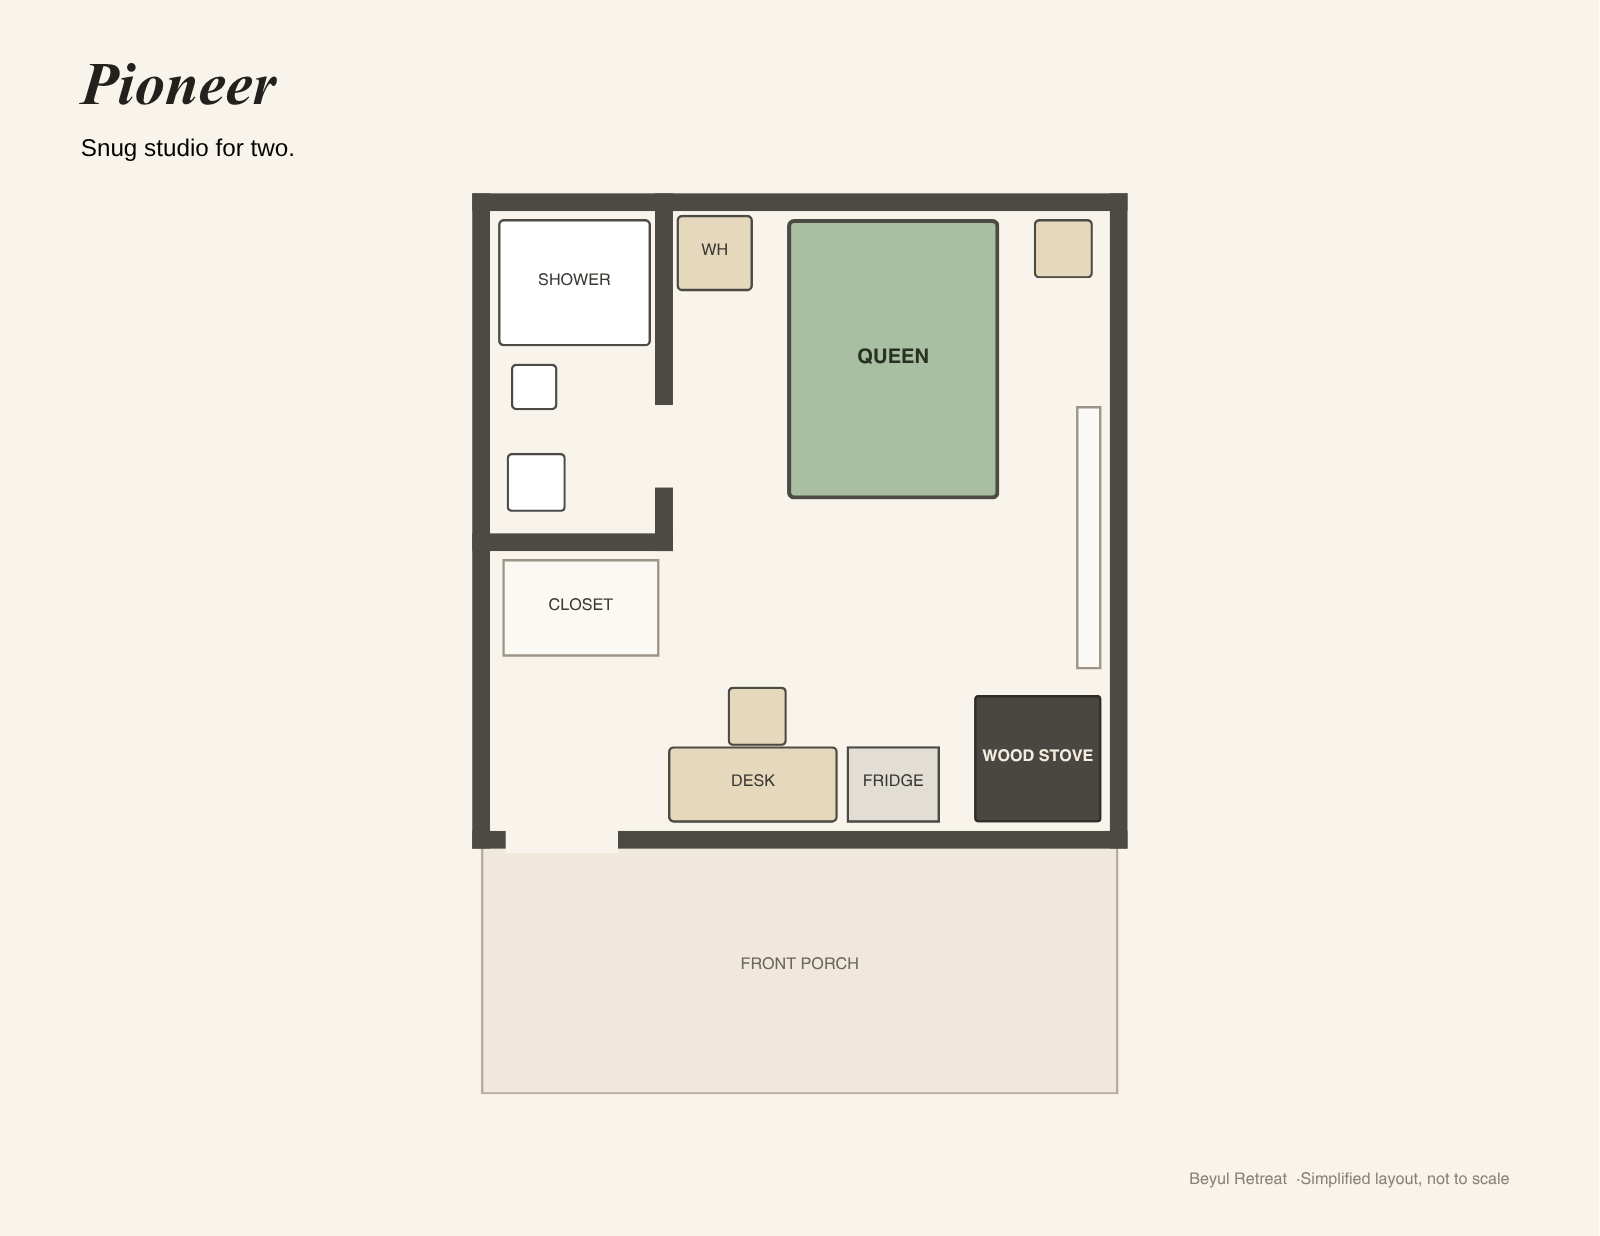
Snug cabins
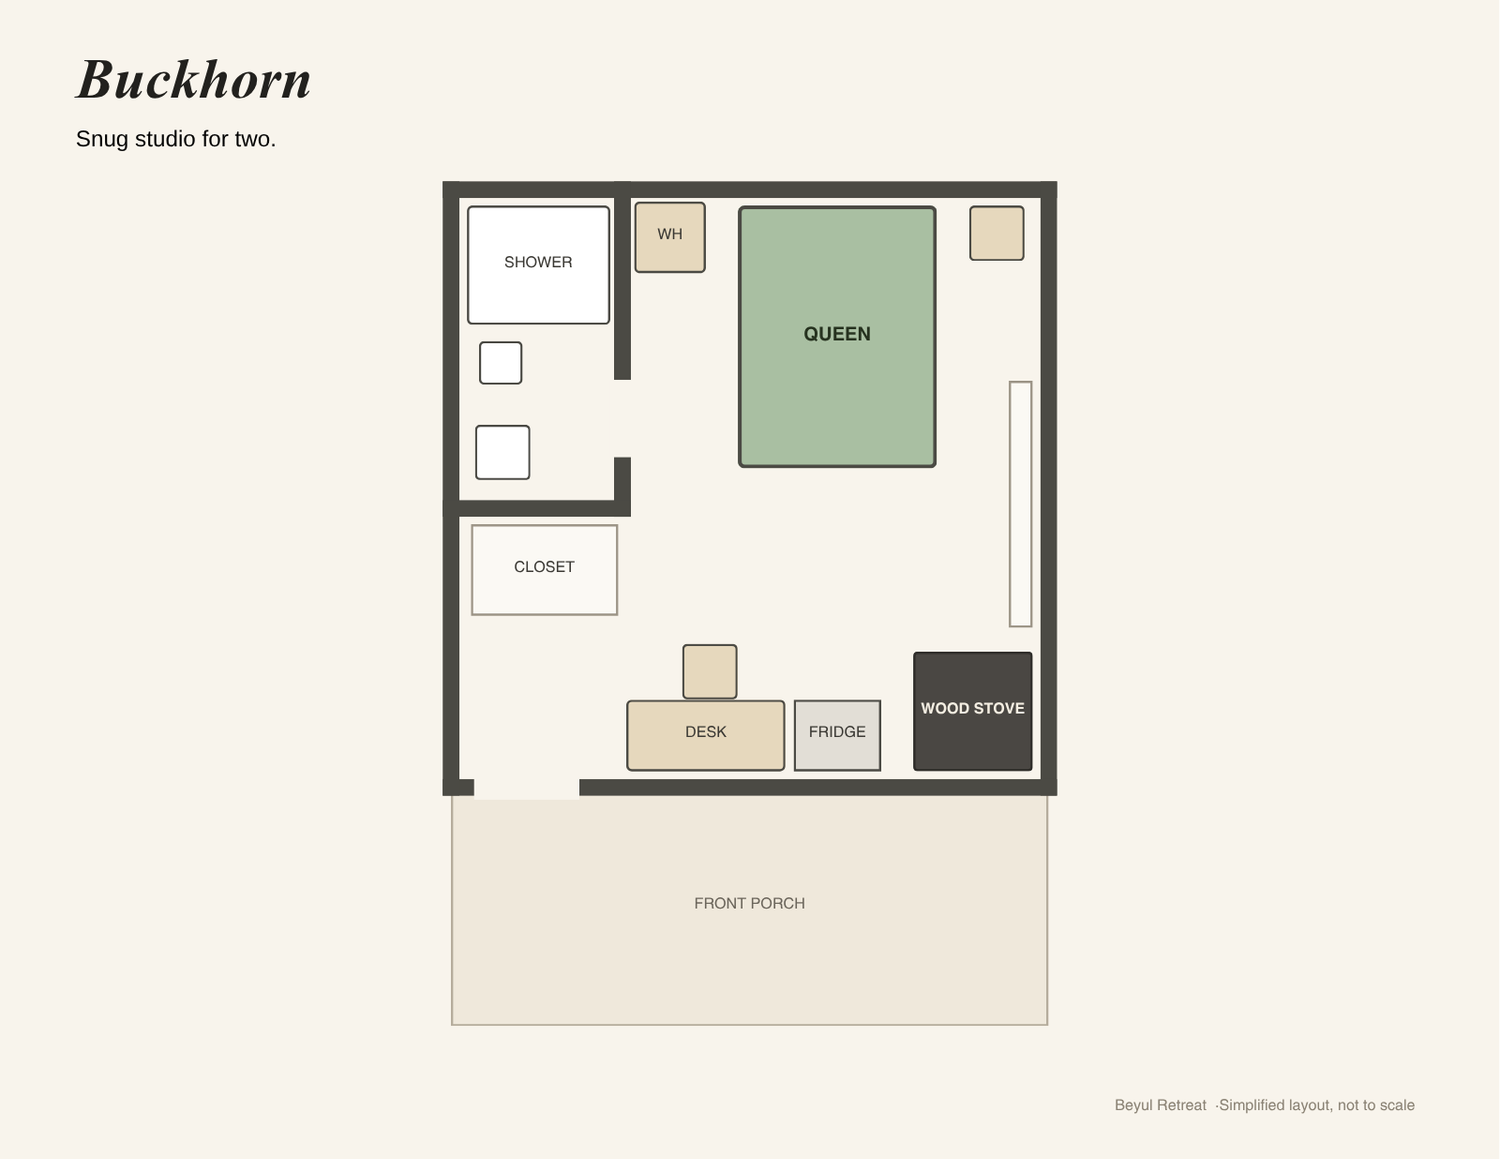
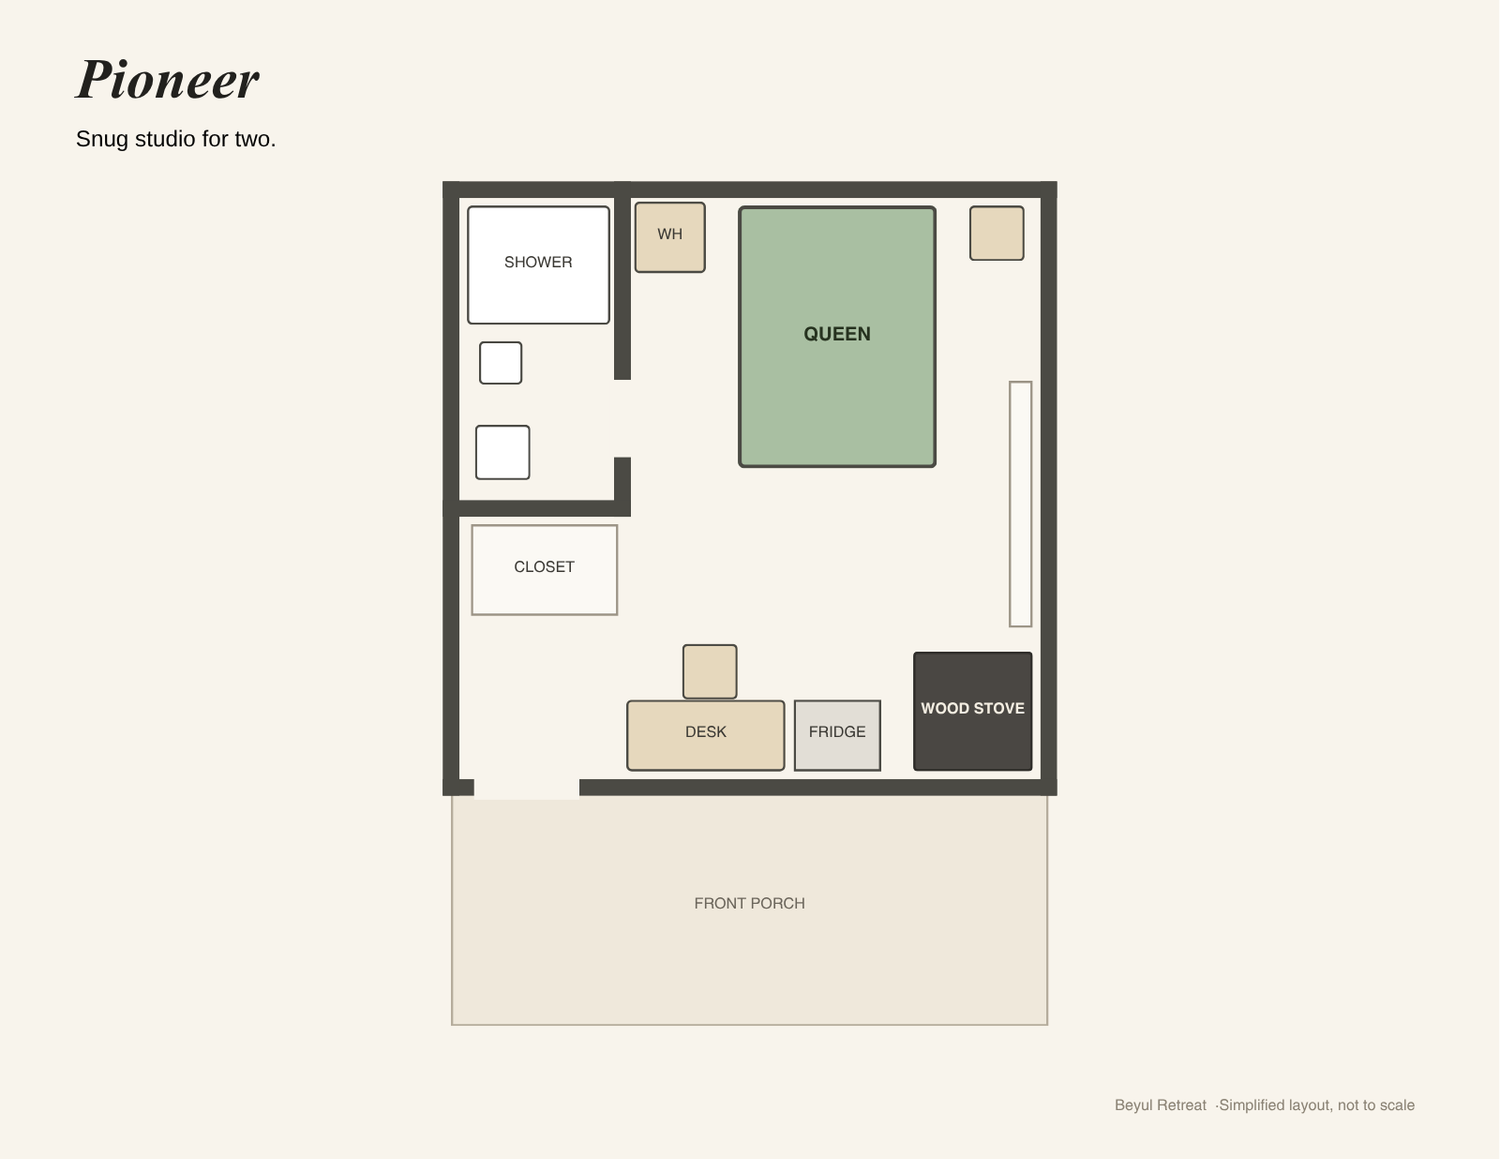
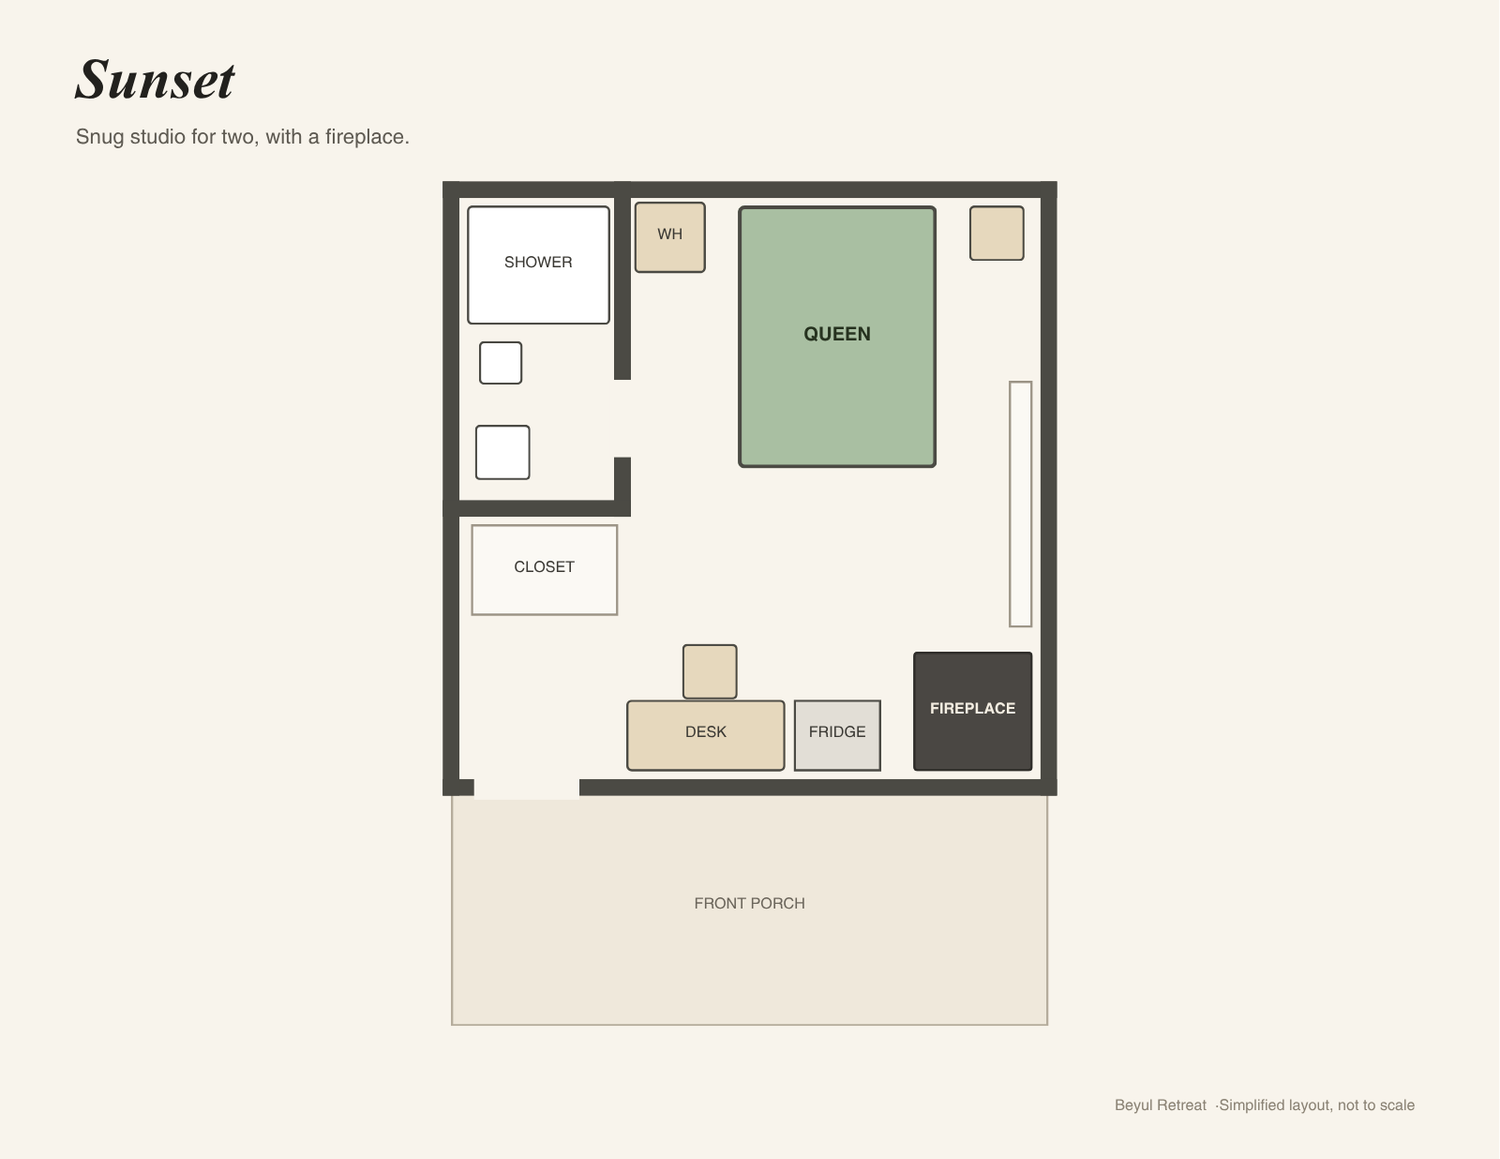
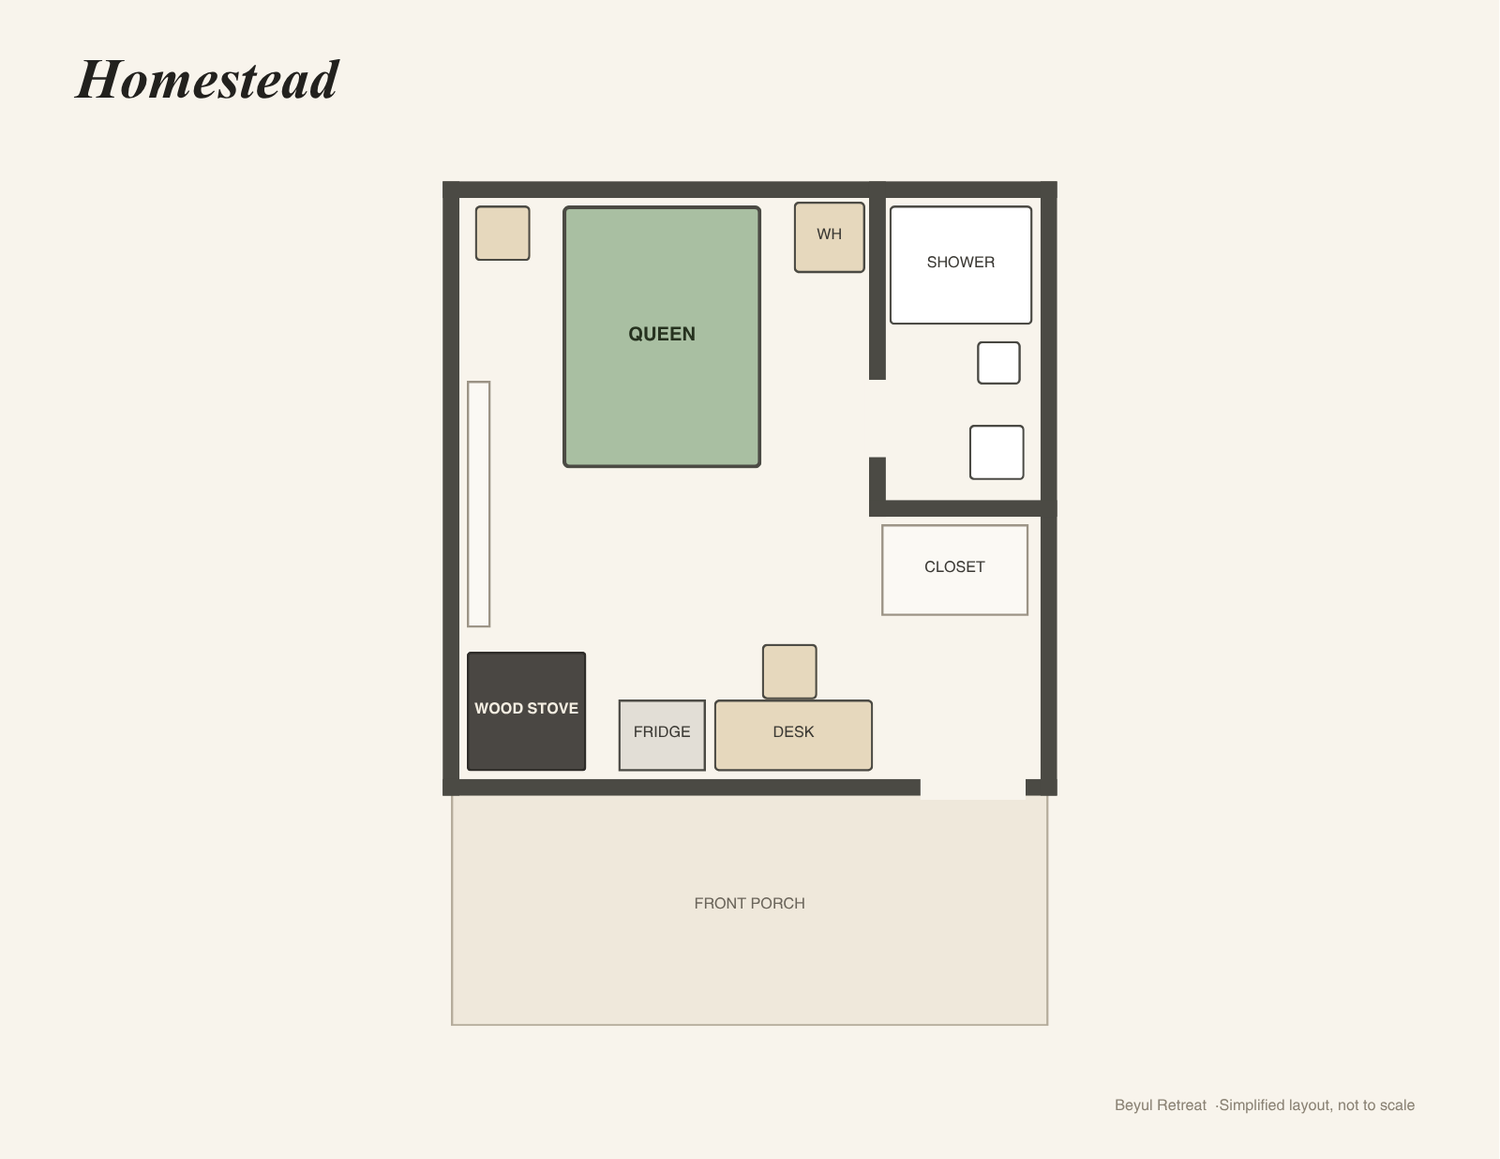
Buckhorn · Pioneer · Sunset · Homestead
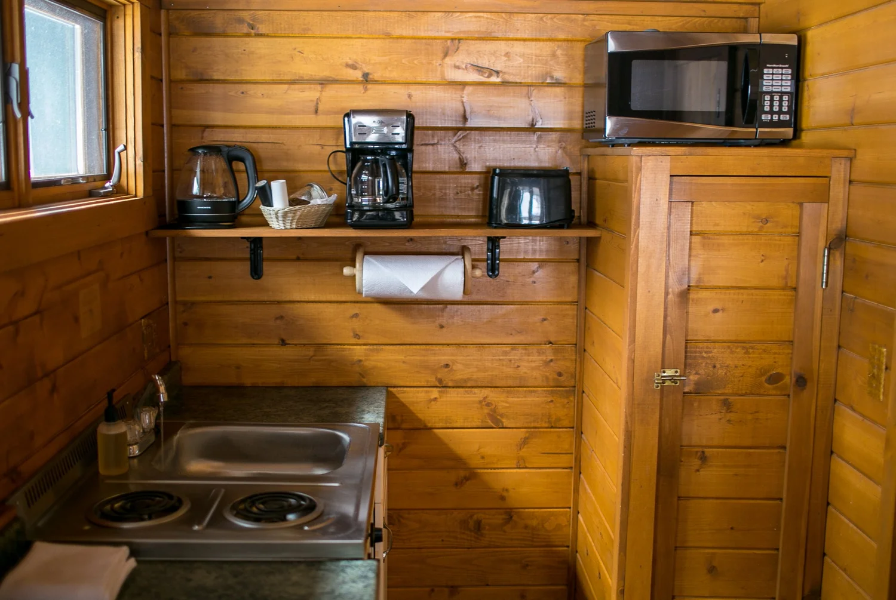
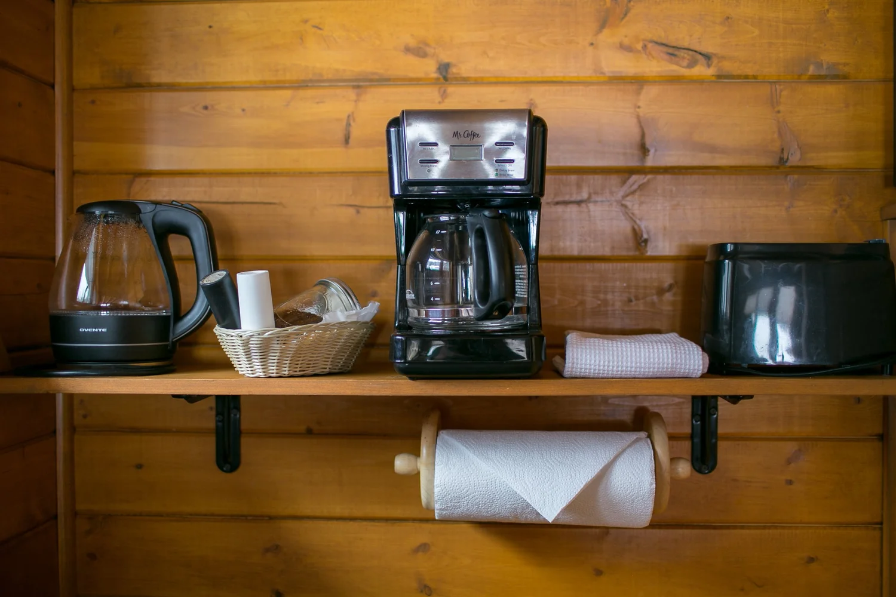
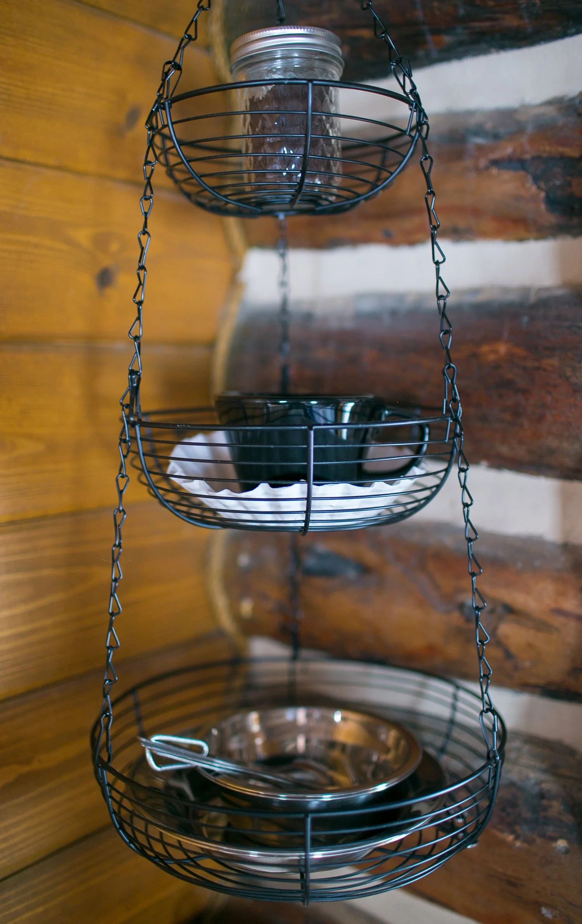
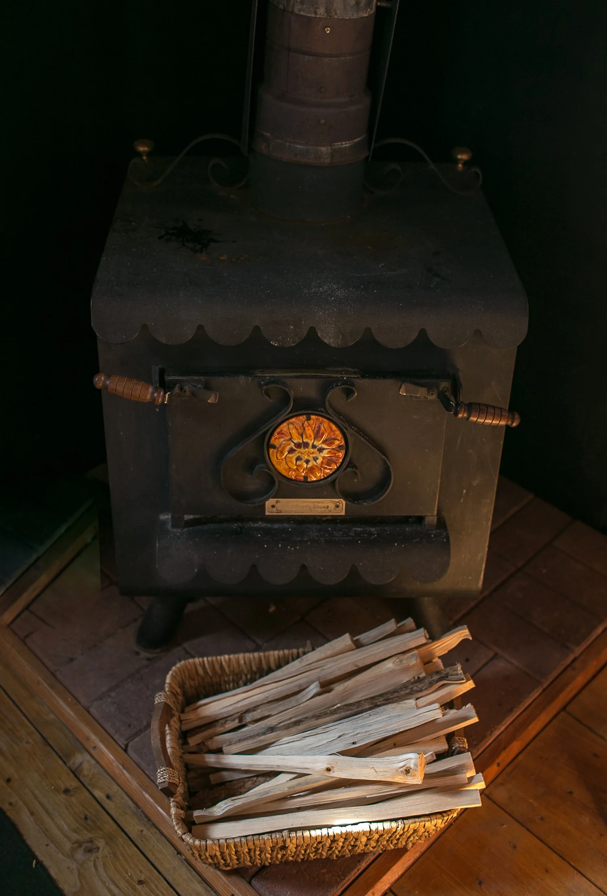
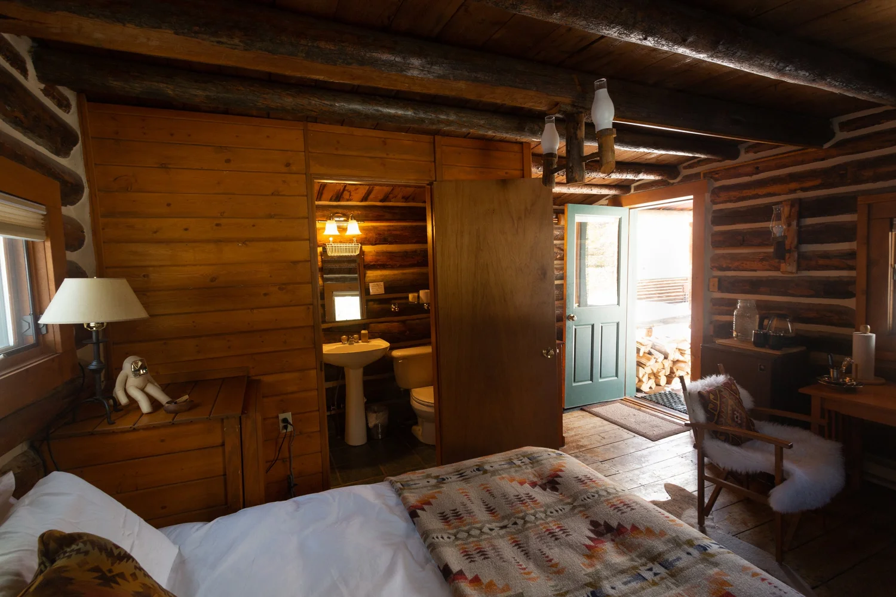
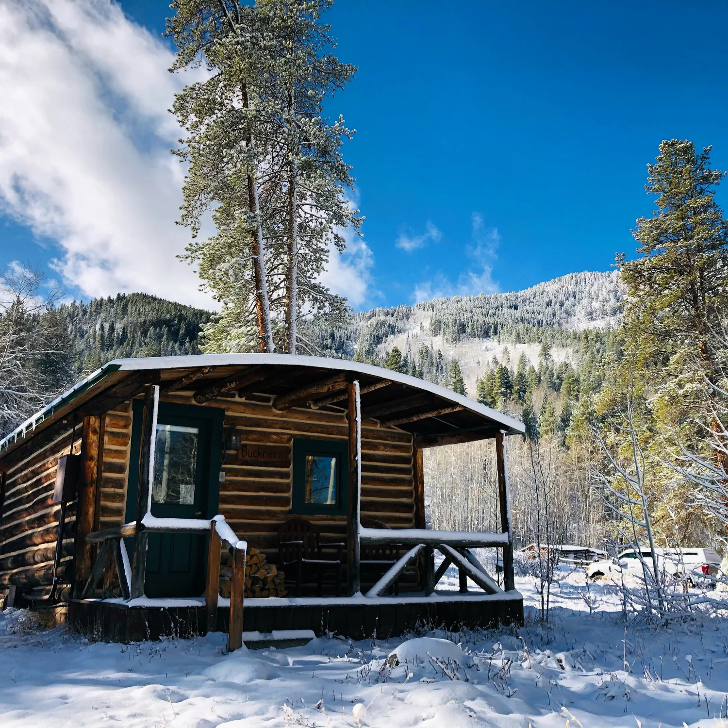
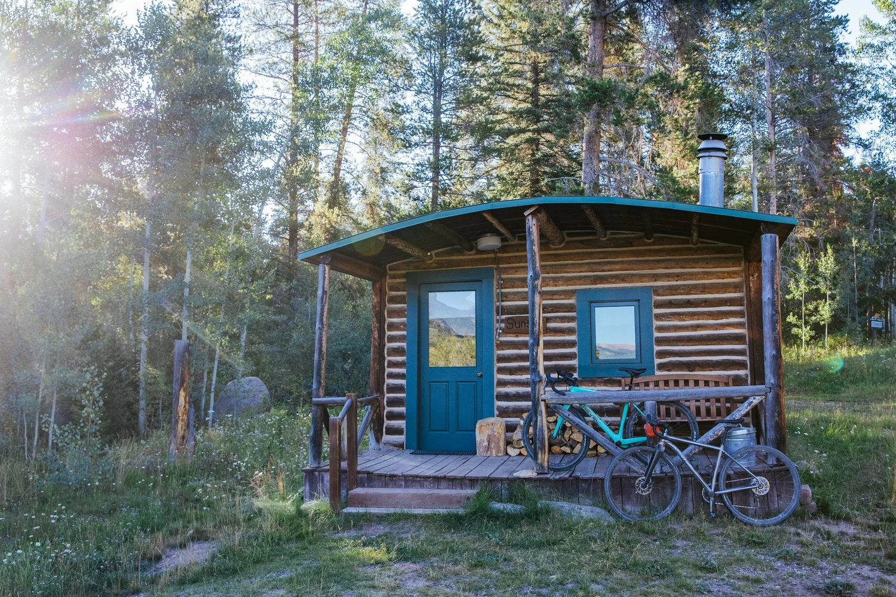
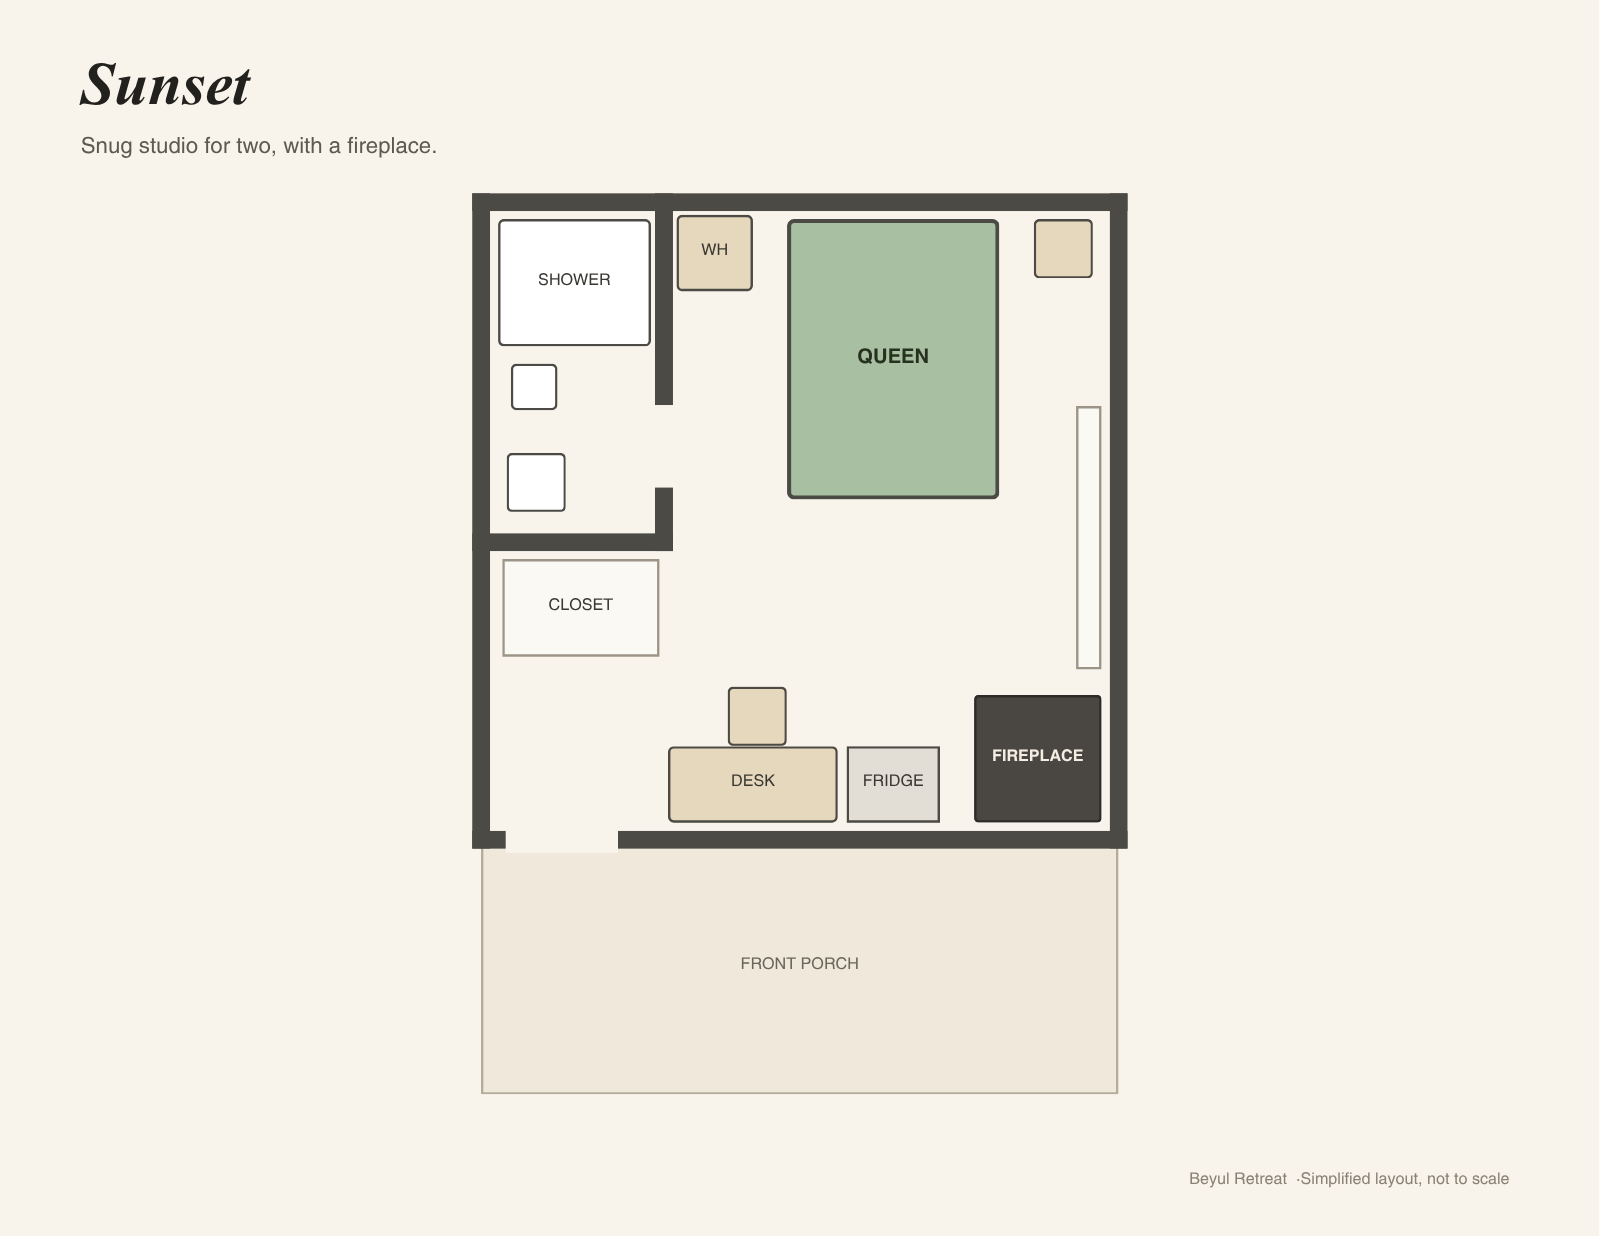
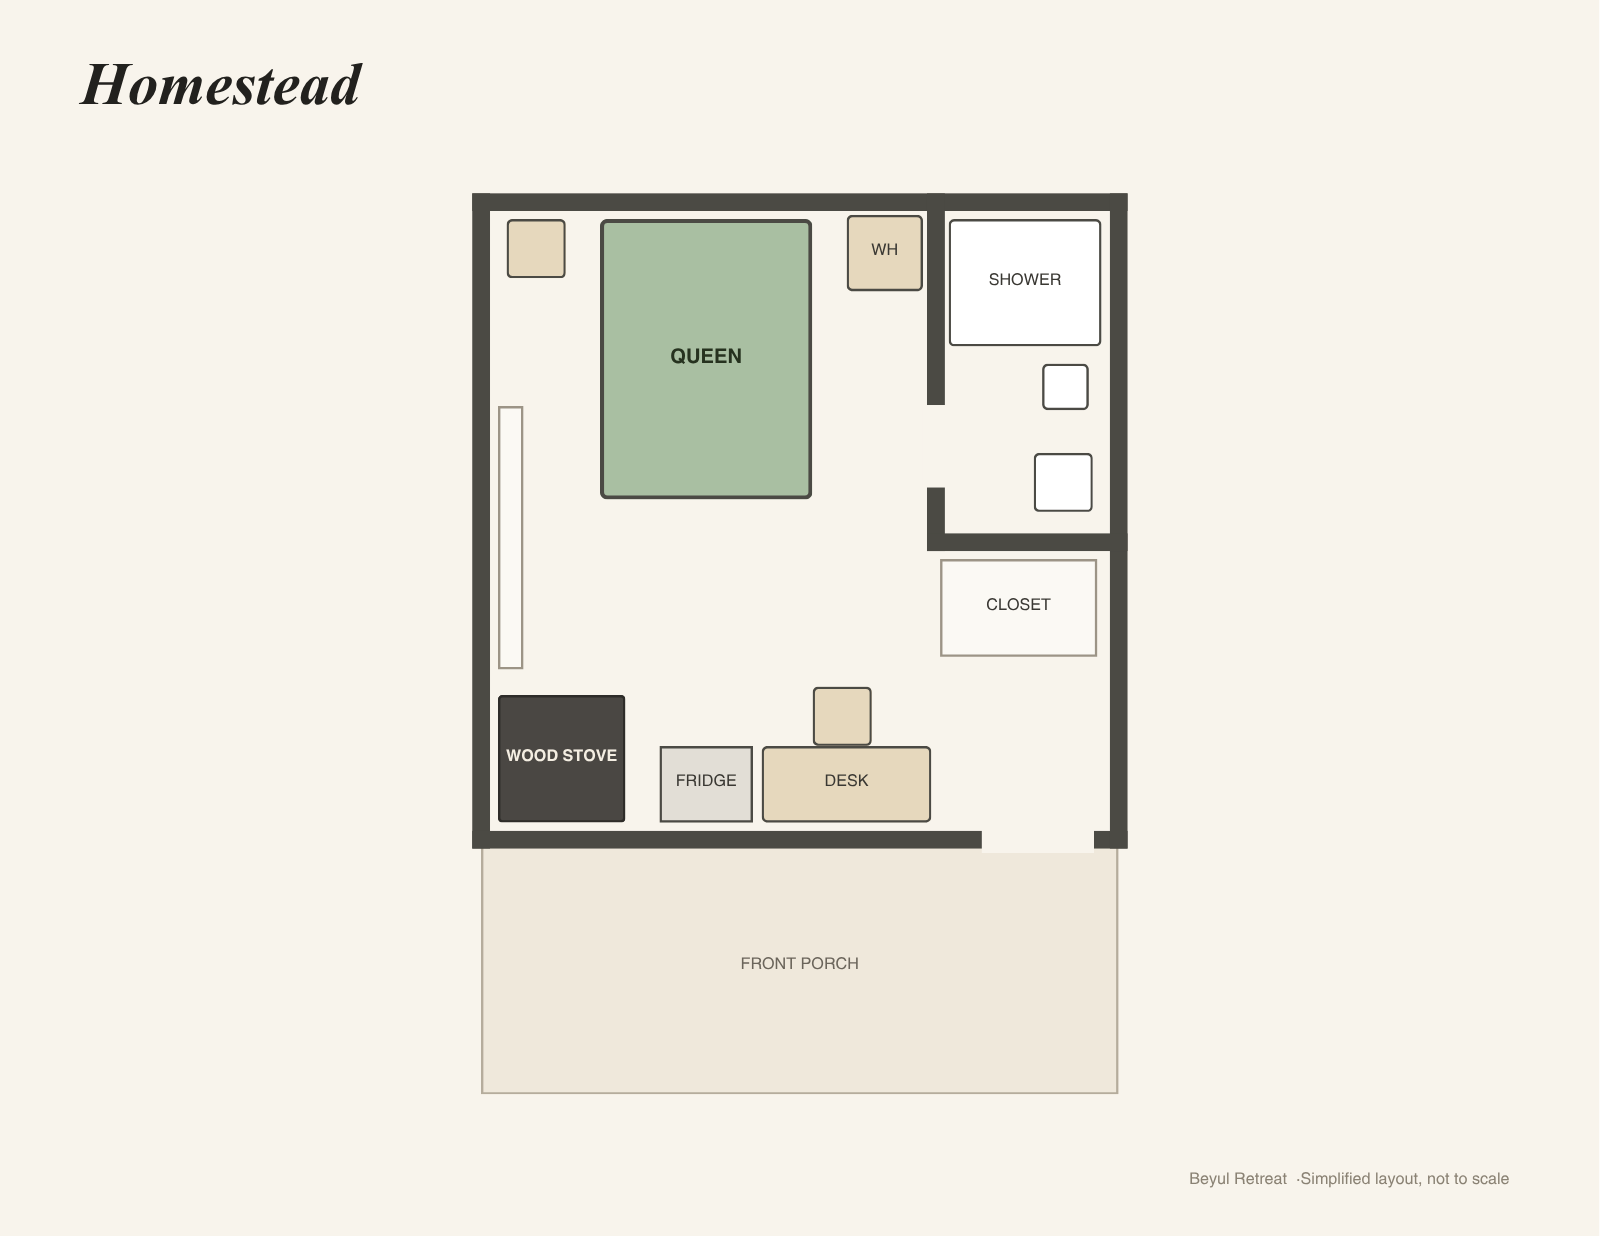
Four cozy studios for two, each with a queen, a bathroom, a wood-burning stove (Sunset has a fireplace), a mini fridge and a coffee setup. Guests share the Lodge kitchen.
Click or tap a floor plan to enlarge
Stay in the heart of it all
Main Lodge rooms.
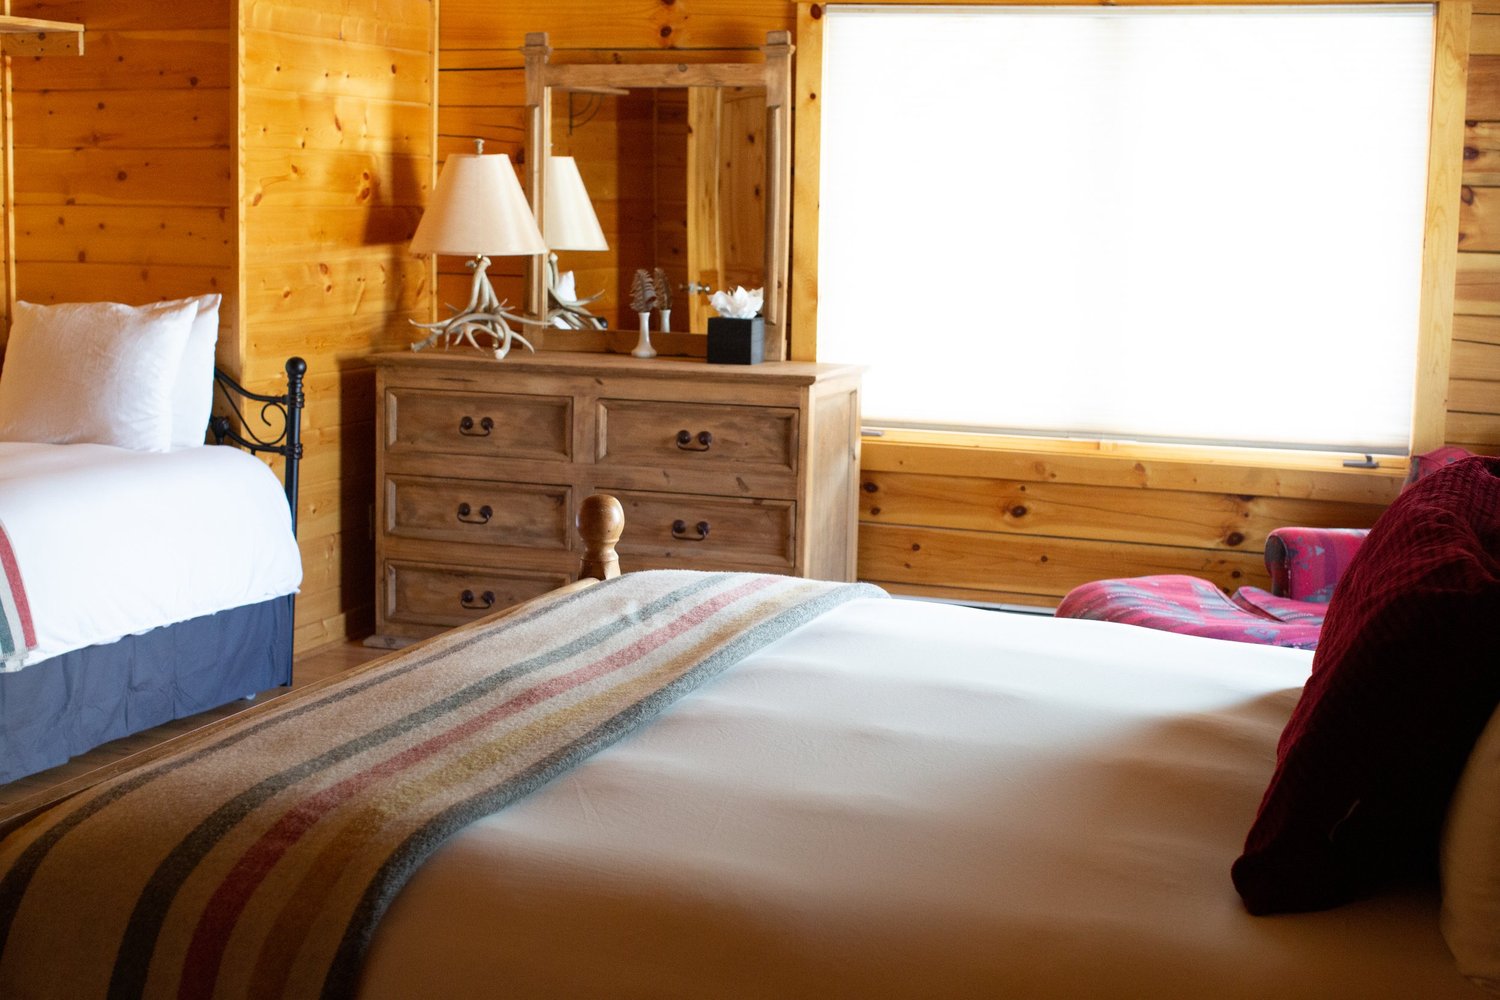
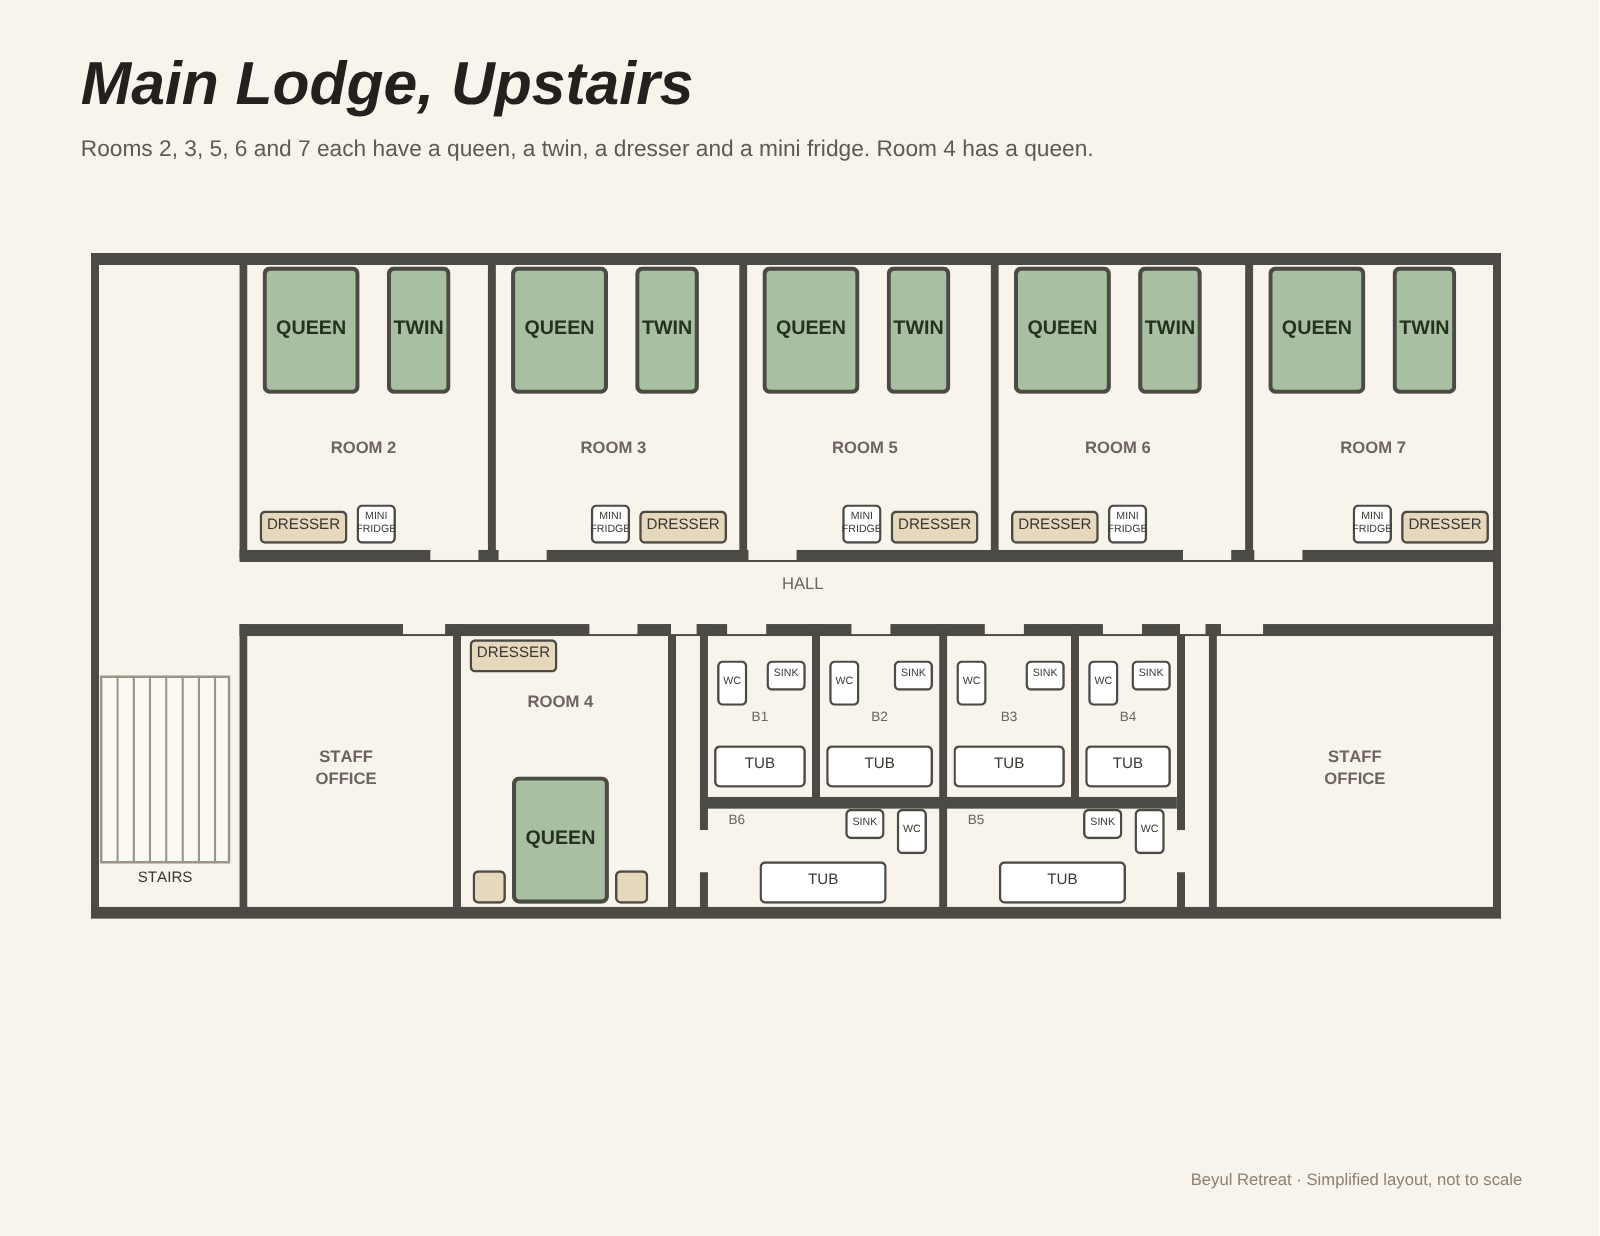
Six guest rooms upstairs in the Main Lodge.
Main Lodge rooms
6 rooms · Shared hall baths · Wifi
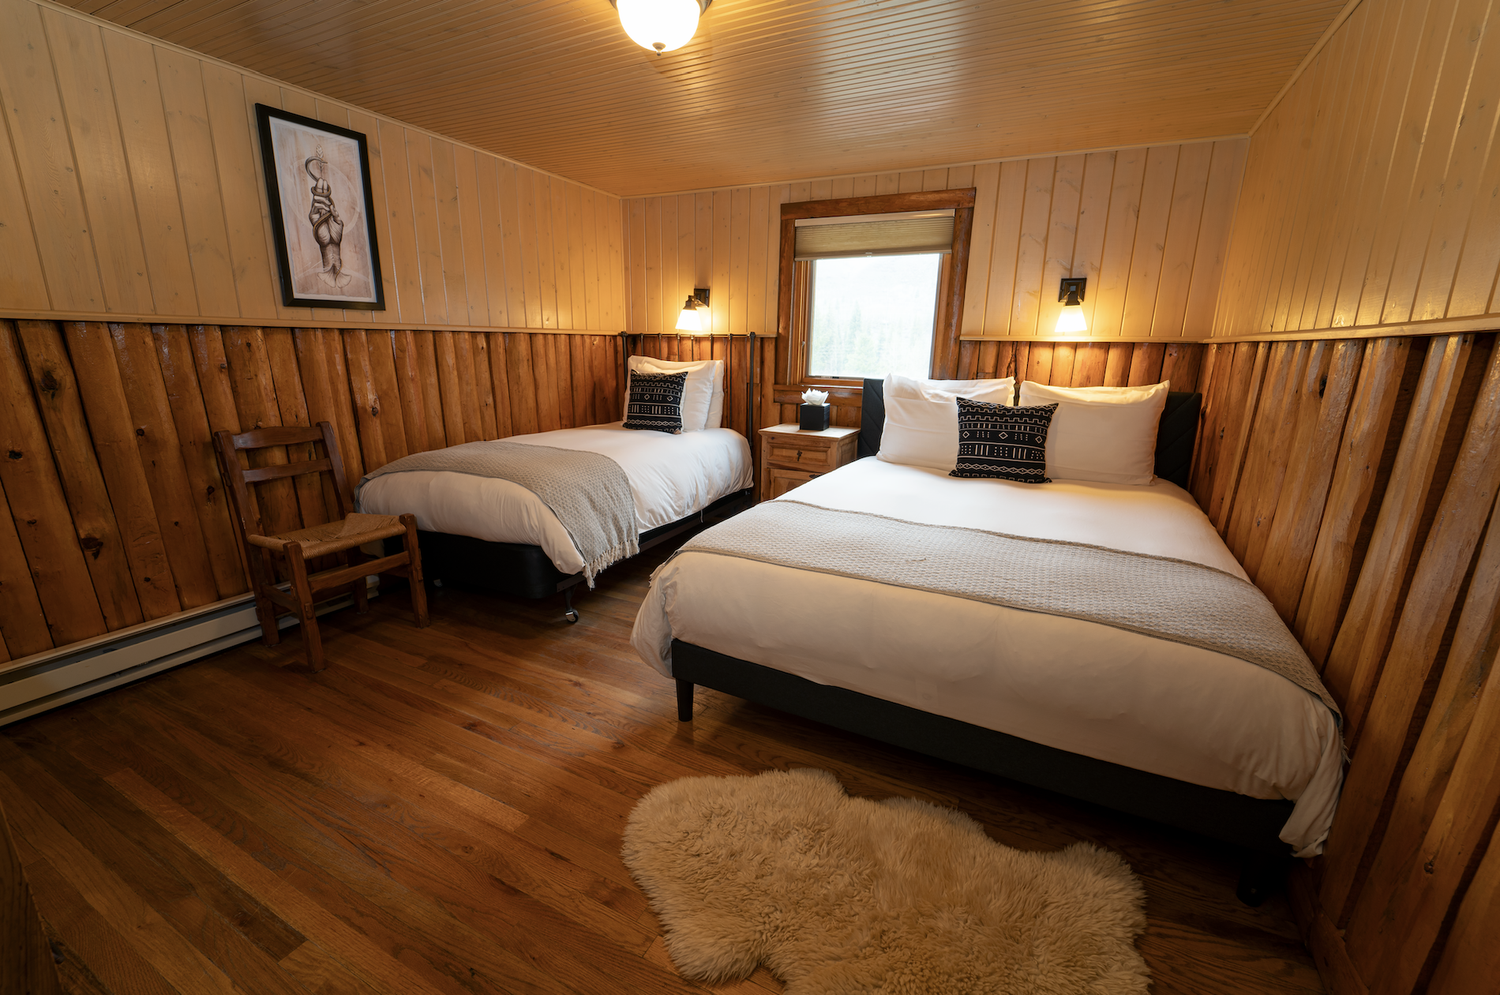
Rooms 2, 3, 5, 6 and 7 each have a queen, a twin, a dresser and a mini fridge. Room 4 has a queen. These are the only rooms on the property with wifi, steps from the dining room and the heart of every gathering.
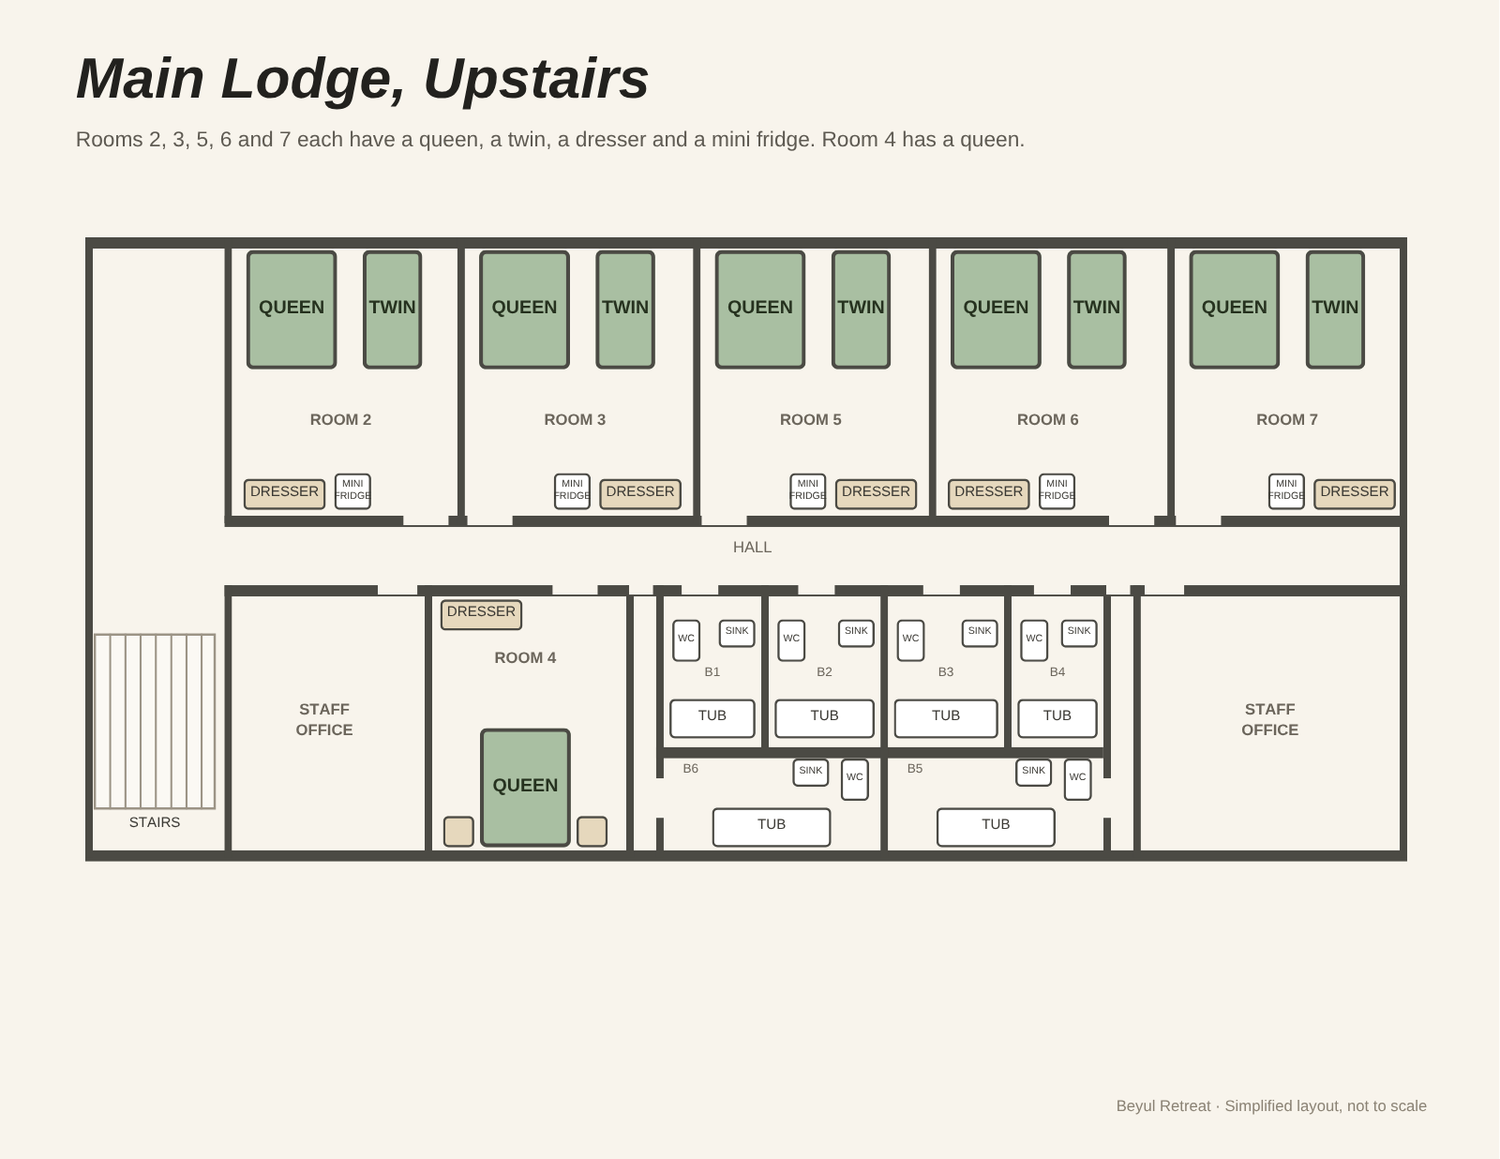
Click or tap the floor plan to enlarge
Rooming guide
Make it easy for your group.
Use the chart below to plan for couples, friends and families. Pull-out sofas are optional, and not every group needs them.
Every bed at a glance
| Cabin or room | As couples, with pull-outs | Own bed, with pull-outs | As couples, no pull-outs | Own bed, no pull-outs |
|---|---|---|---|---|
| Mountain View | 11 | 8 | 11 | 8 |
| Aspen Lodge | 8 | 6 | 8 | 6 |
| Longbranch | 8 | 6 | 6 | 5 |
| Hermitage | 6 | 4 | 4 | 3 |
| Pine Lodge | 6 | 4 | 4 | 3 |
| Larkspur | 6 | 3 | 4 | 2 |
| Valley View | 4 | 2 | 2 | 1 |
| McGee | 4 | 3 | 2 | 1 |
| Red Mountain | 2 | 1 | 2 | 1 |
| Buckhorn | 2 | 1 | 2 | 1 |
| Pioneer | 2 | 1 | 2 | 1 |
| Sunset | 2 | 1 | 2 | 1 |
| Homestead | 2 | 1 | 2 | 1 |
| Main Lodge rooms (6) | 17 | 11 | 17 | 11 |
| Whole retreat | 80 | 52 | 68 | 45 |
Weddings · Retreats · Reunions
Bring everyone together.
Tell us a little about your group, and we’ll share buyout availability and rooming details.
Inquire about a buyout